• Interiors
  • Press
  • About
  • Contact
  • Menu

Ian Michelman Photography

Northern Virginia Interiors & Architectural Photographer
  • Interiors
  • Press
  • About
  • Contact

Based in Northern Virginia and serving interior designers and architects in the Washington D.C. area and beyond.

© 2026 Ian Scott Michelman. All Rights Reserved.

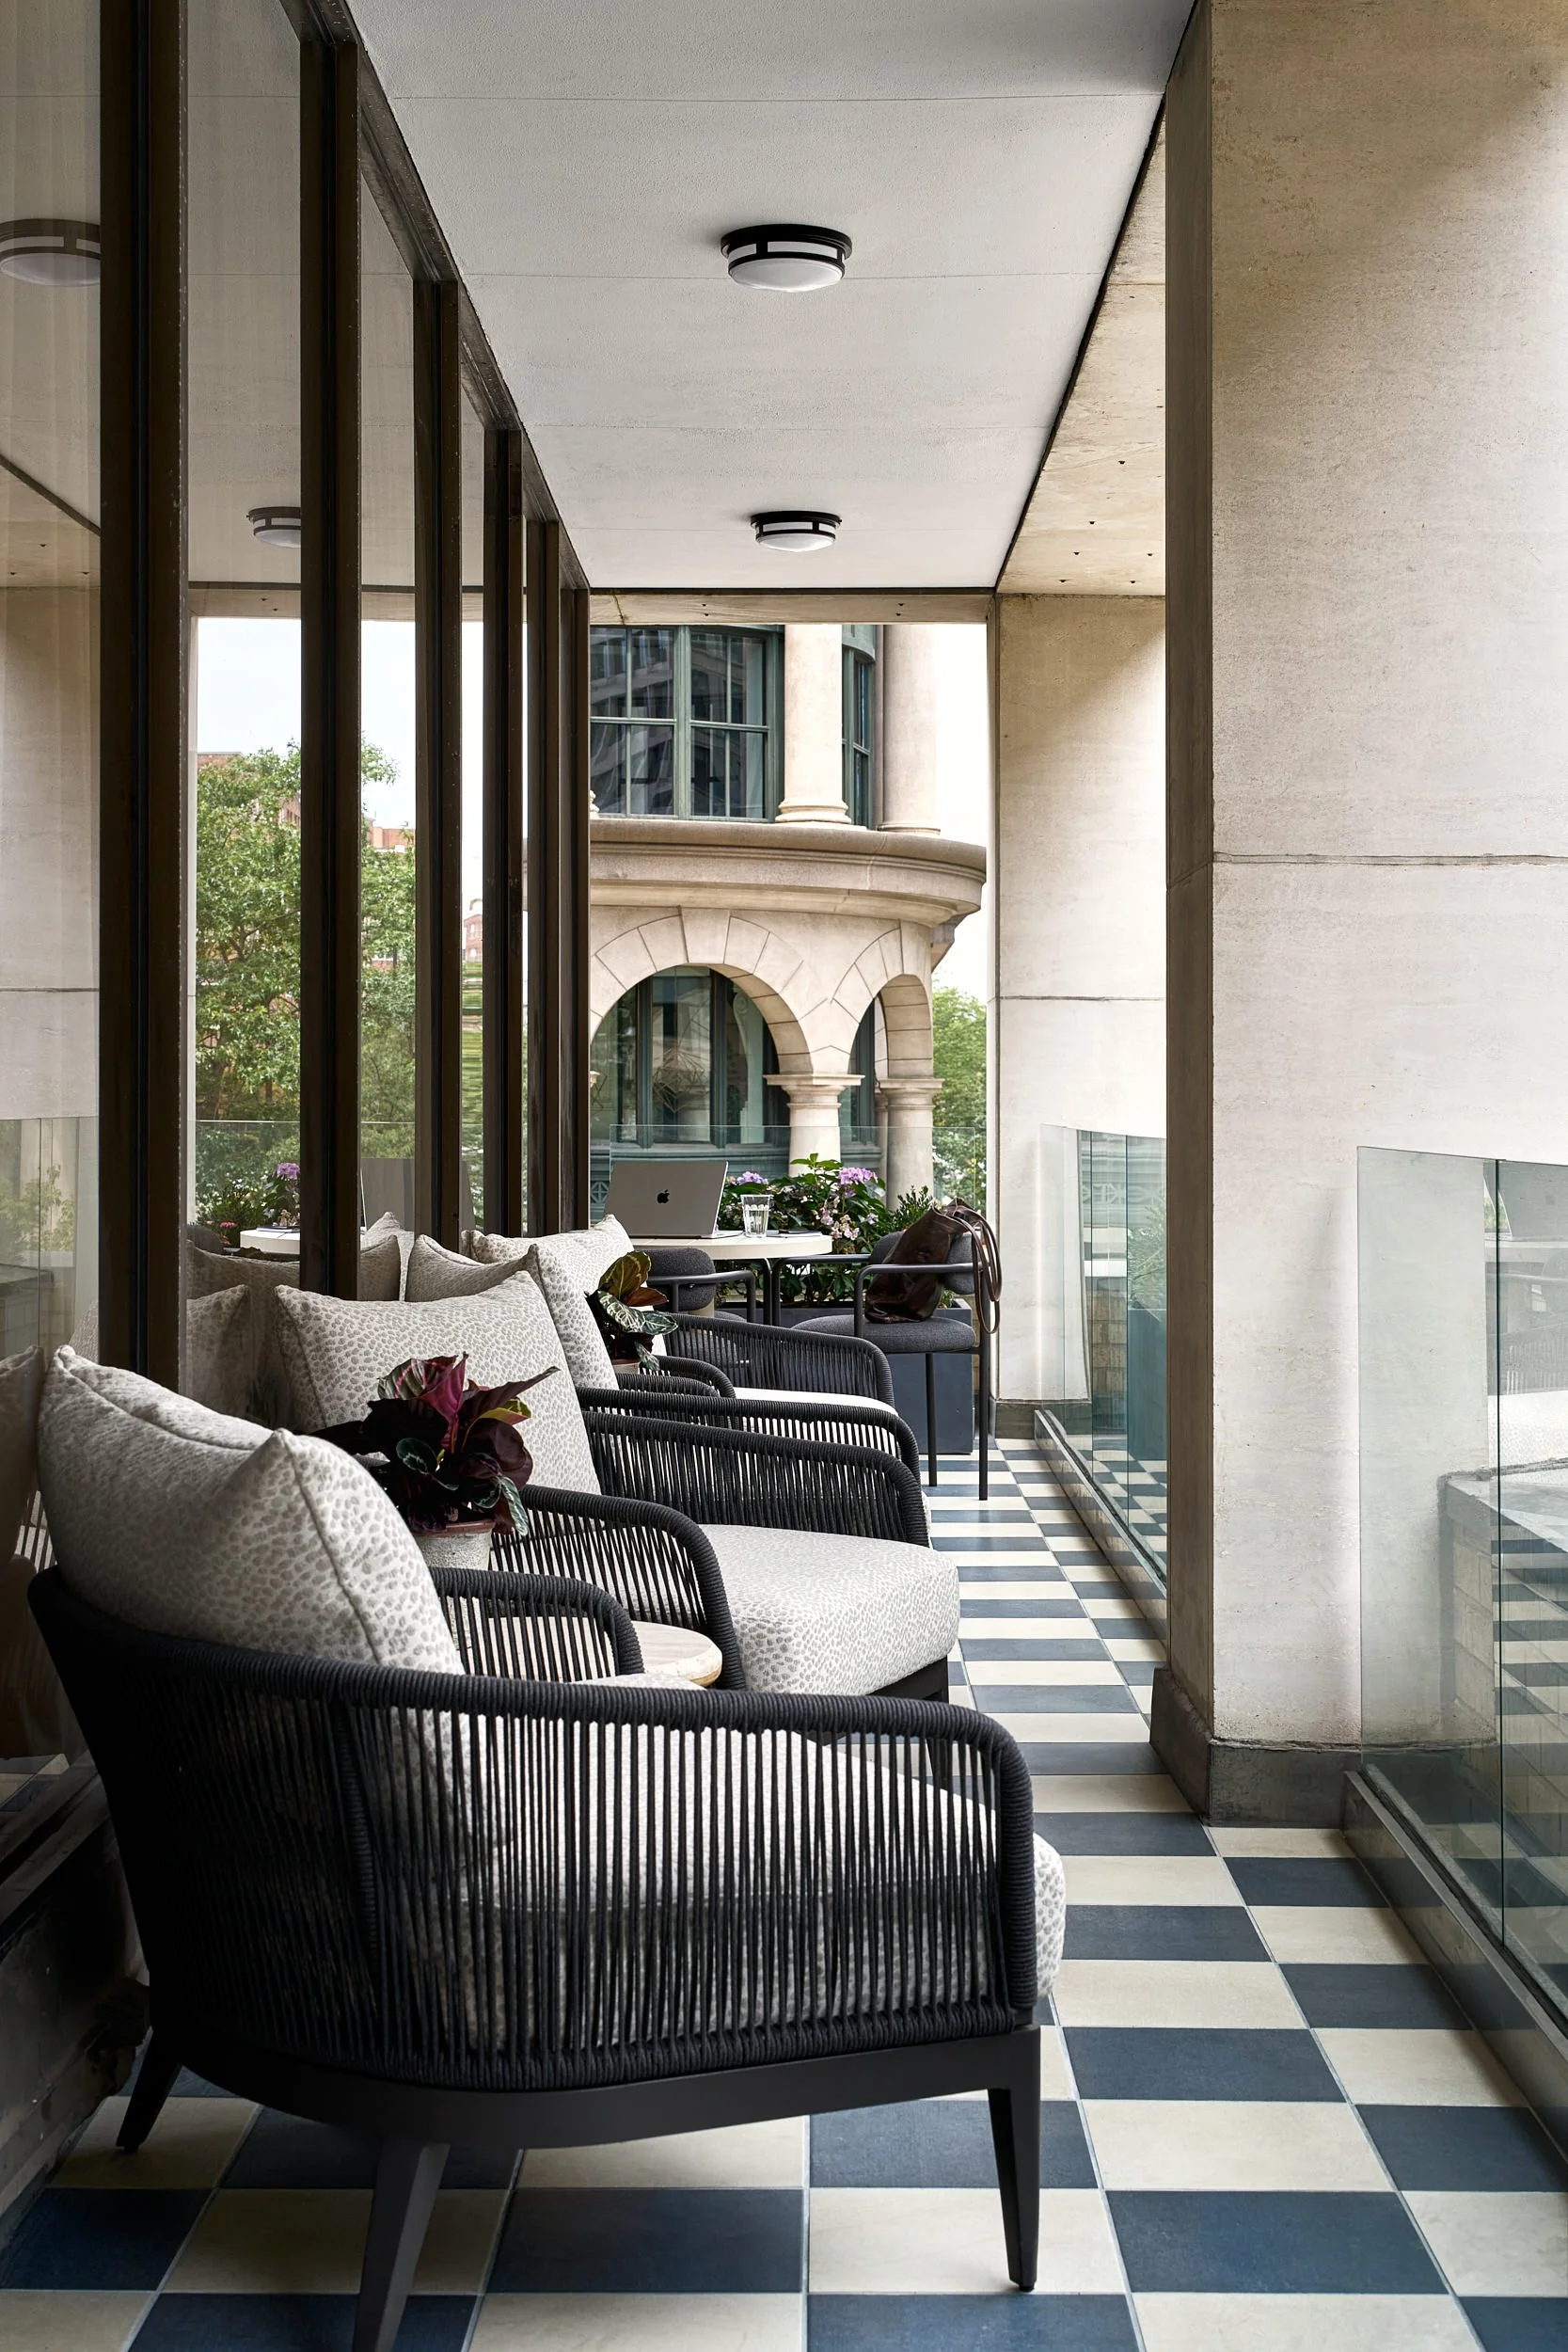
Outdoor balcony terrace lounge at The Malin DC with black rope lounge chairs and a checkered tile floor overlooking Washington, D.C. architecture.
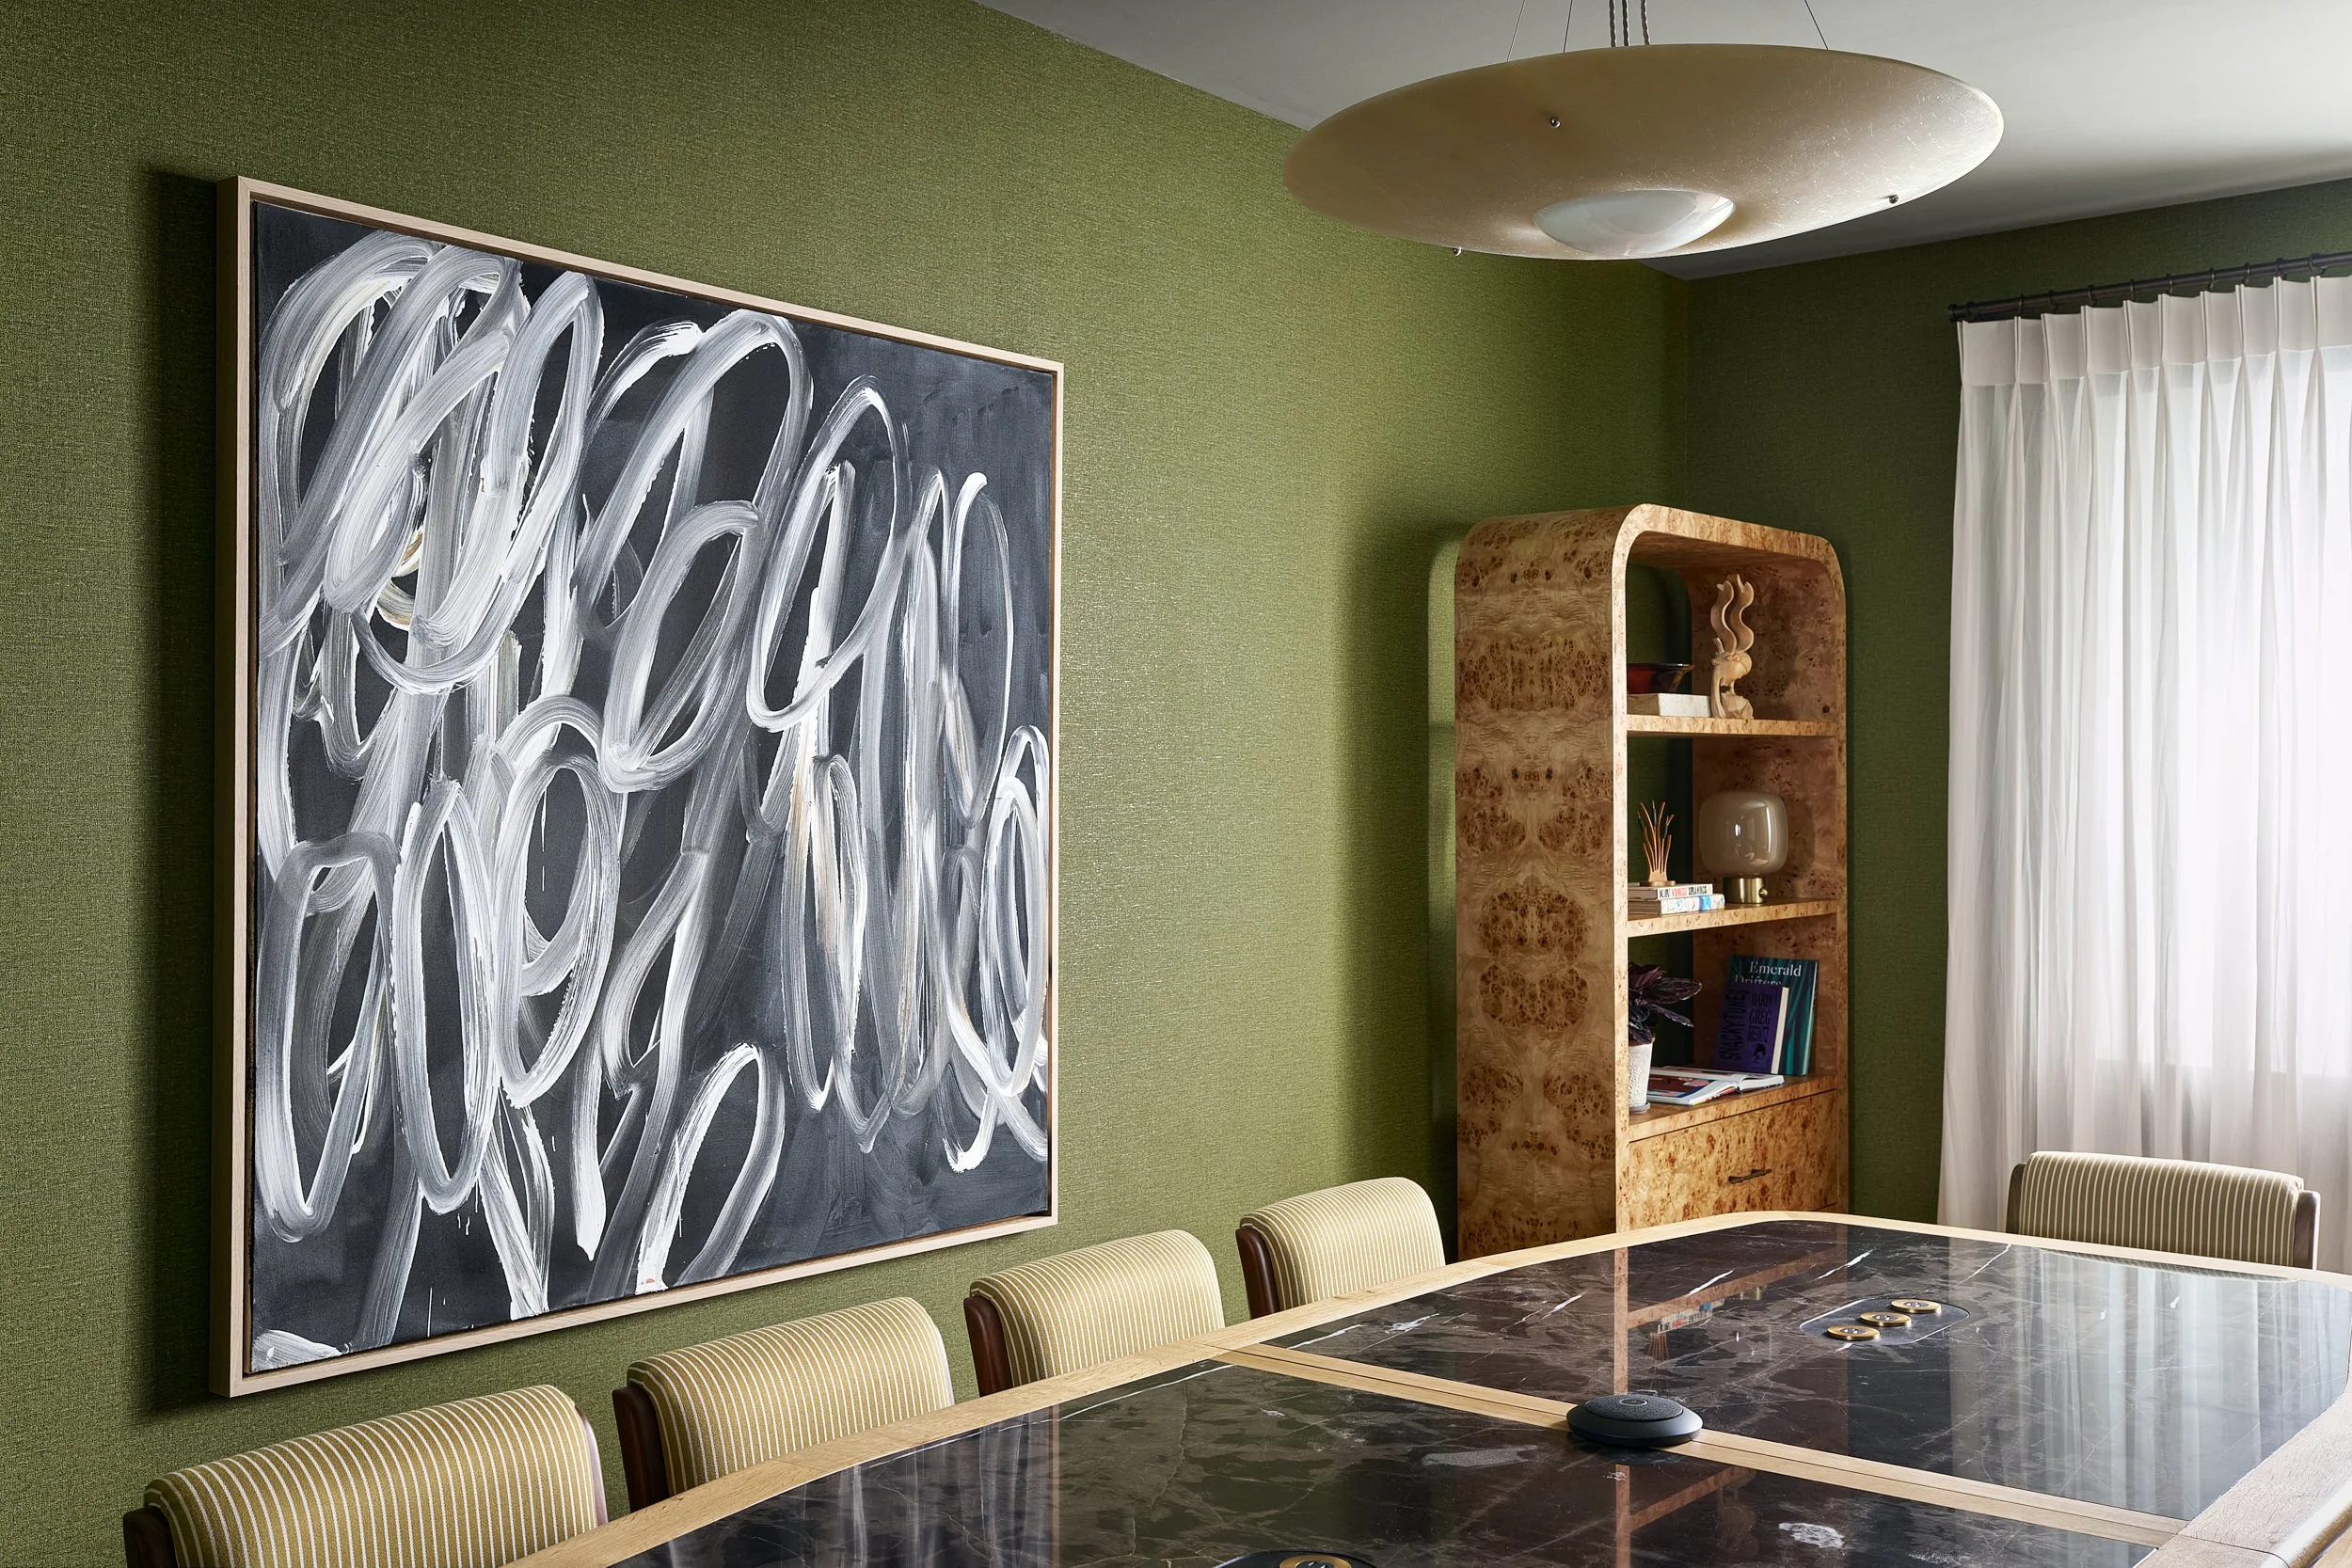
Private conference room at The Malin DC featuring a large black and white abstract painting, striped upholstered seating, and a burl wood bookshelf.
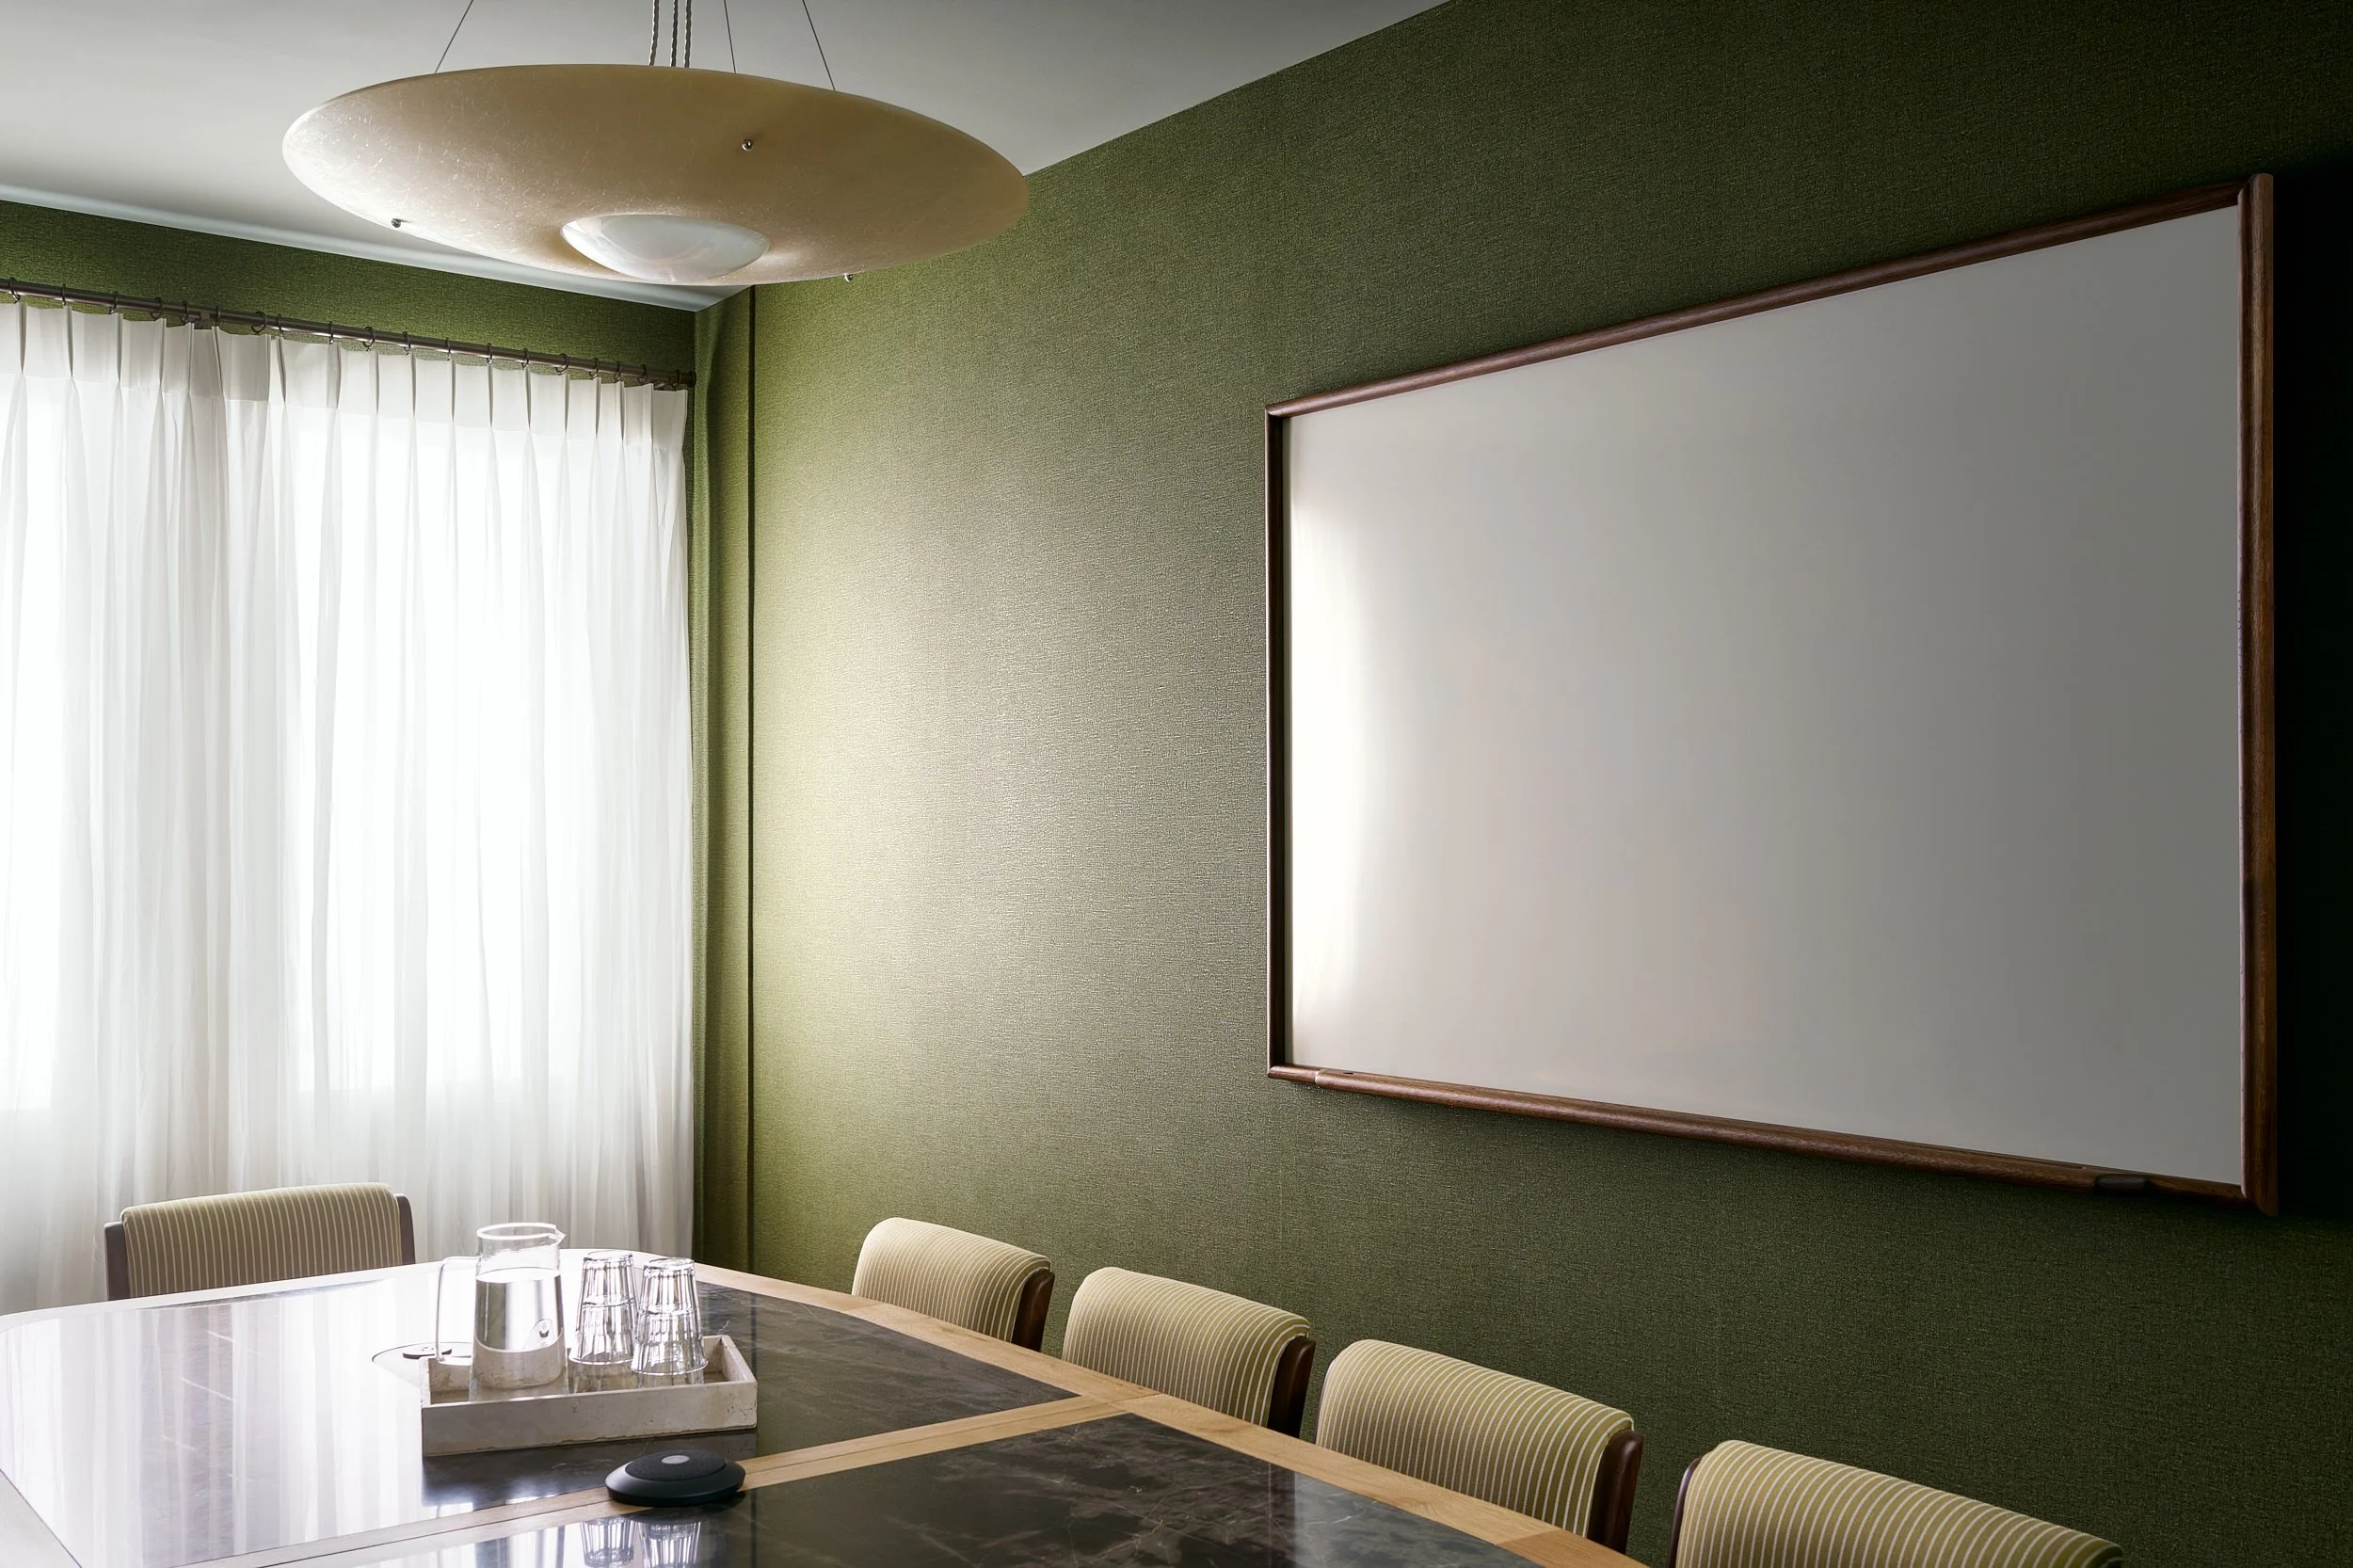
Conference room corner at The Malin DC with a large whiteboard, green textured wallpaper, and fabric seating.
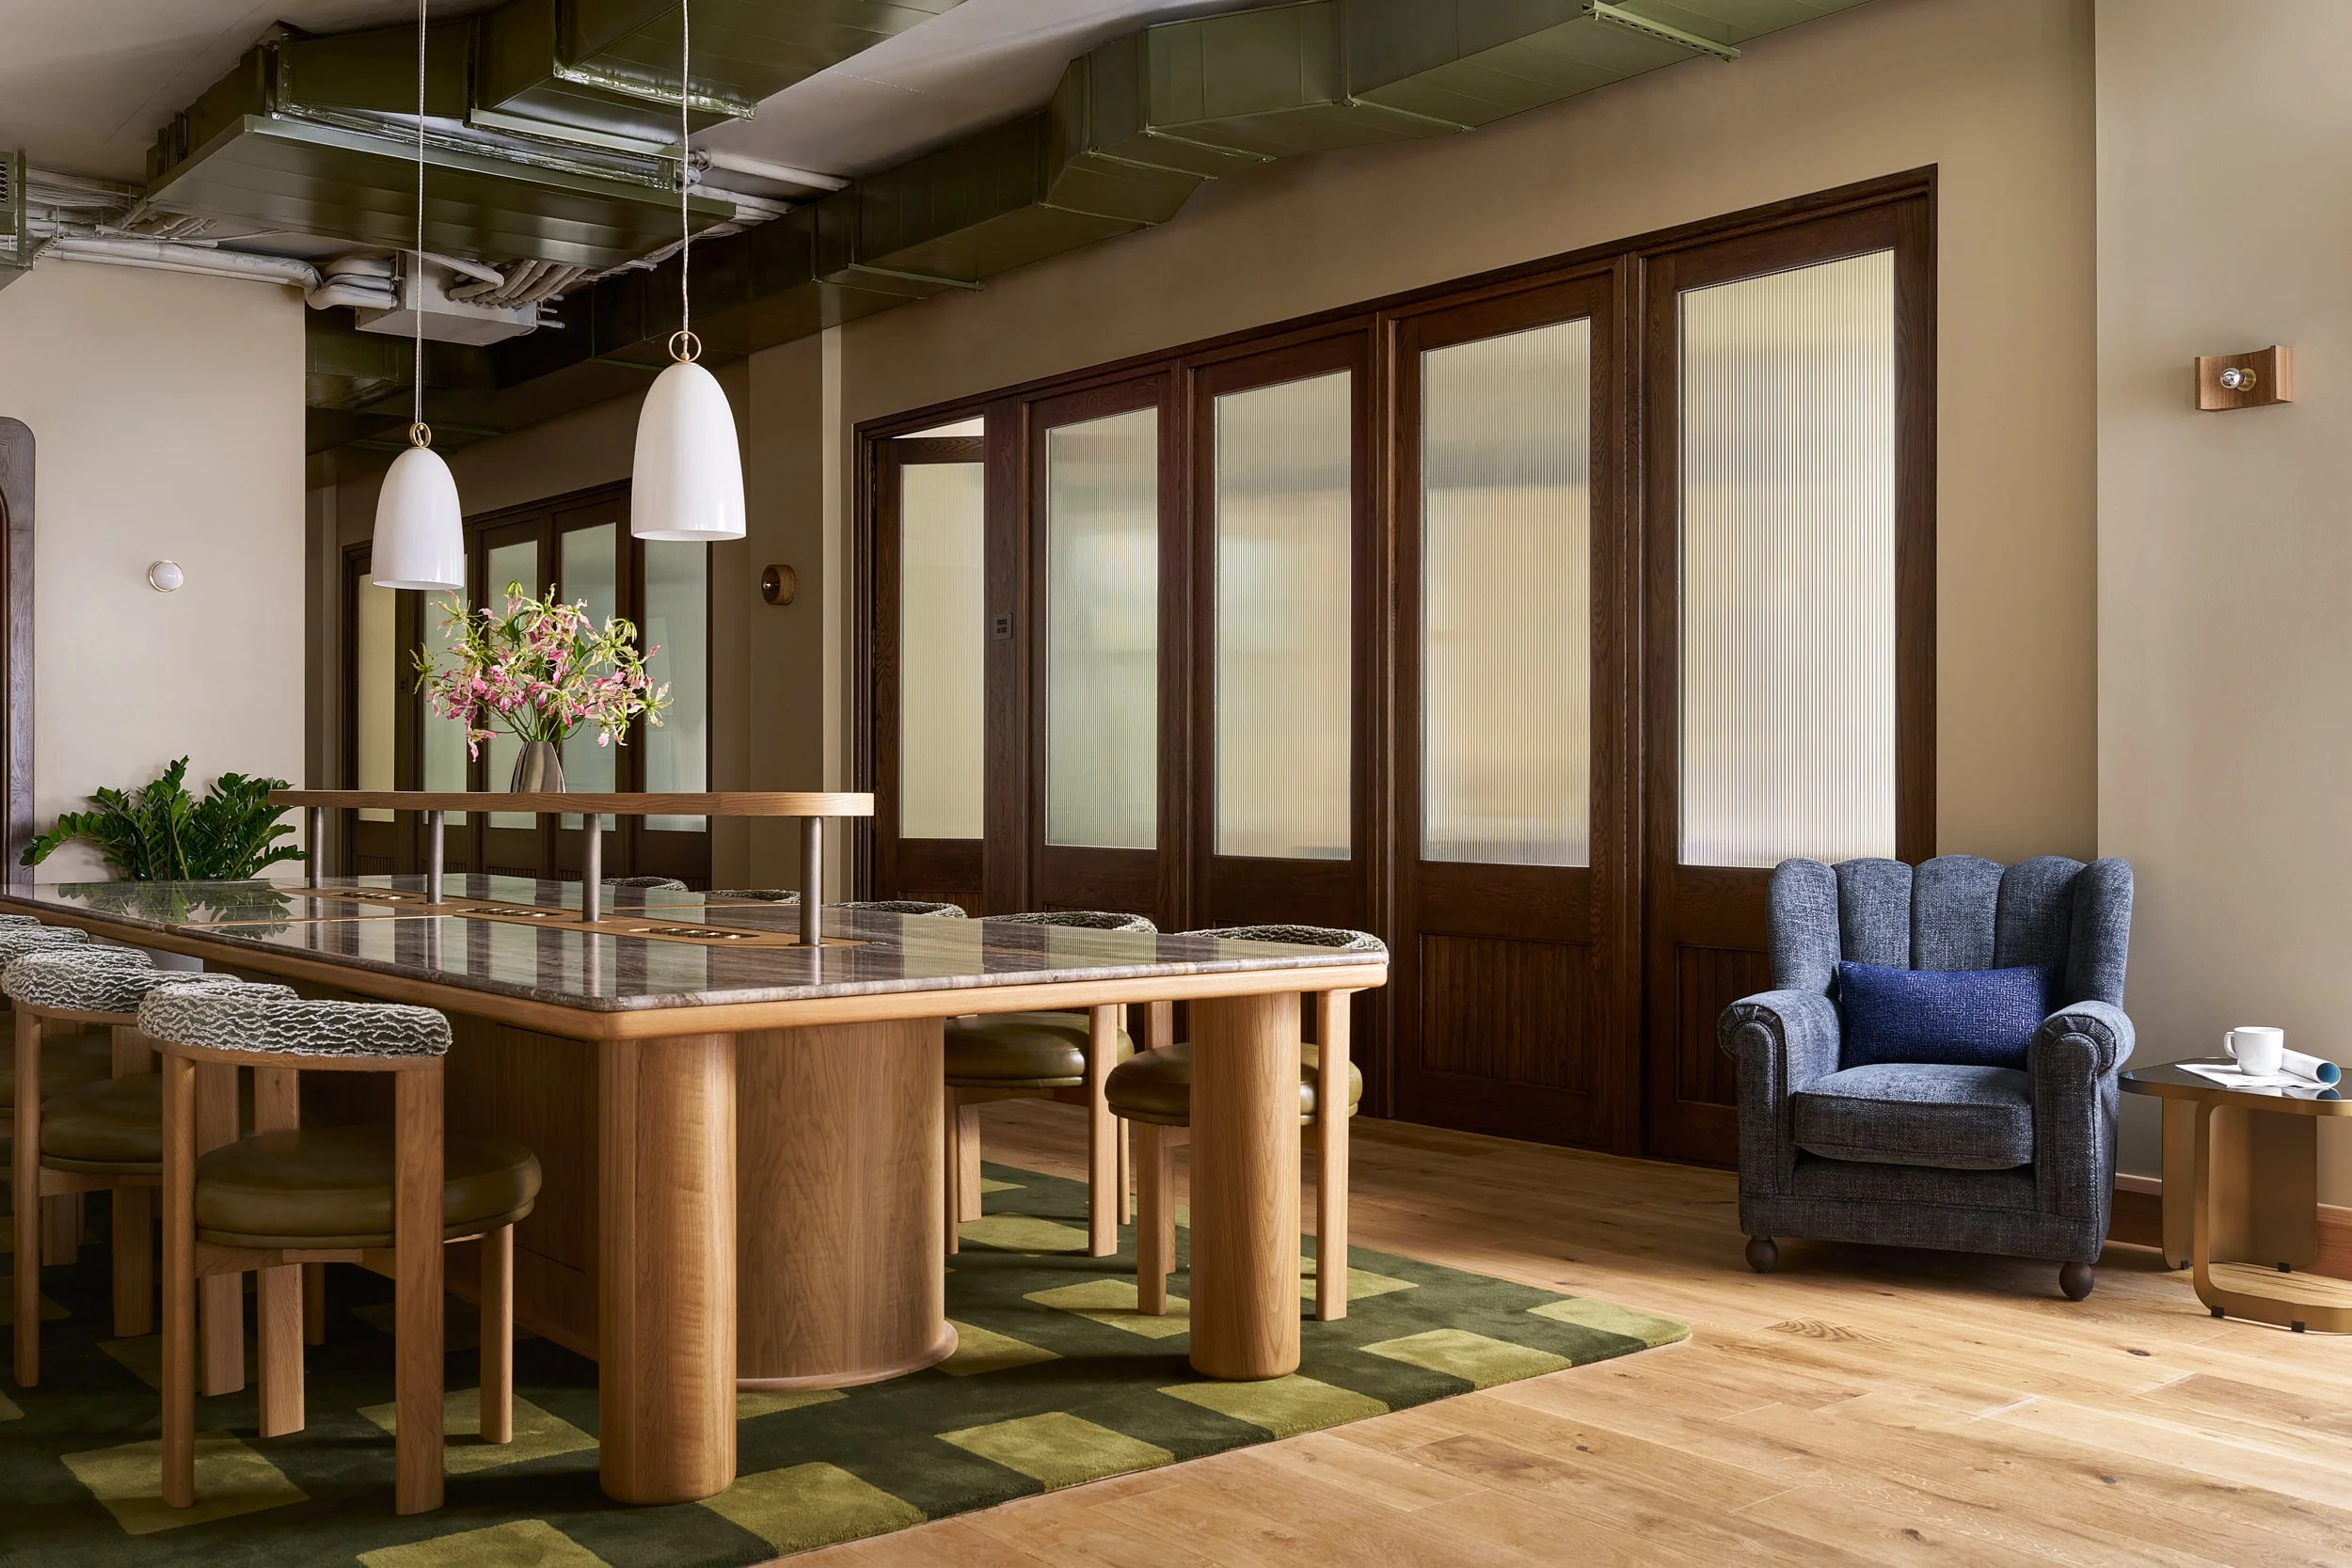
Bar-height communal coworking table at The Malin DC with glass-paneled French doors and a blue wingback armchair.
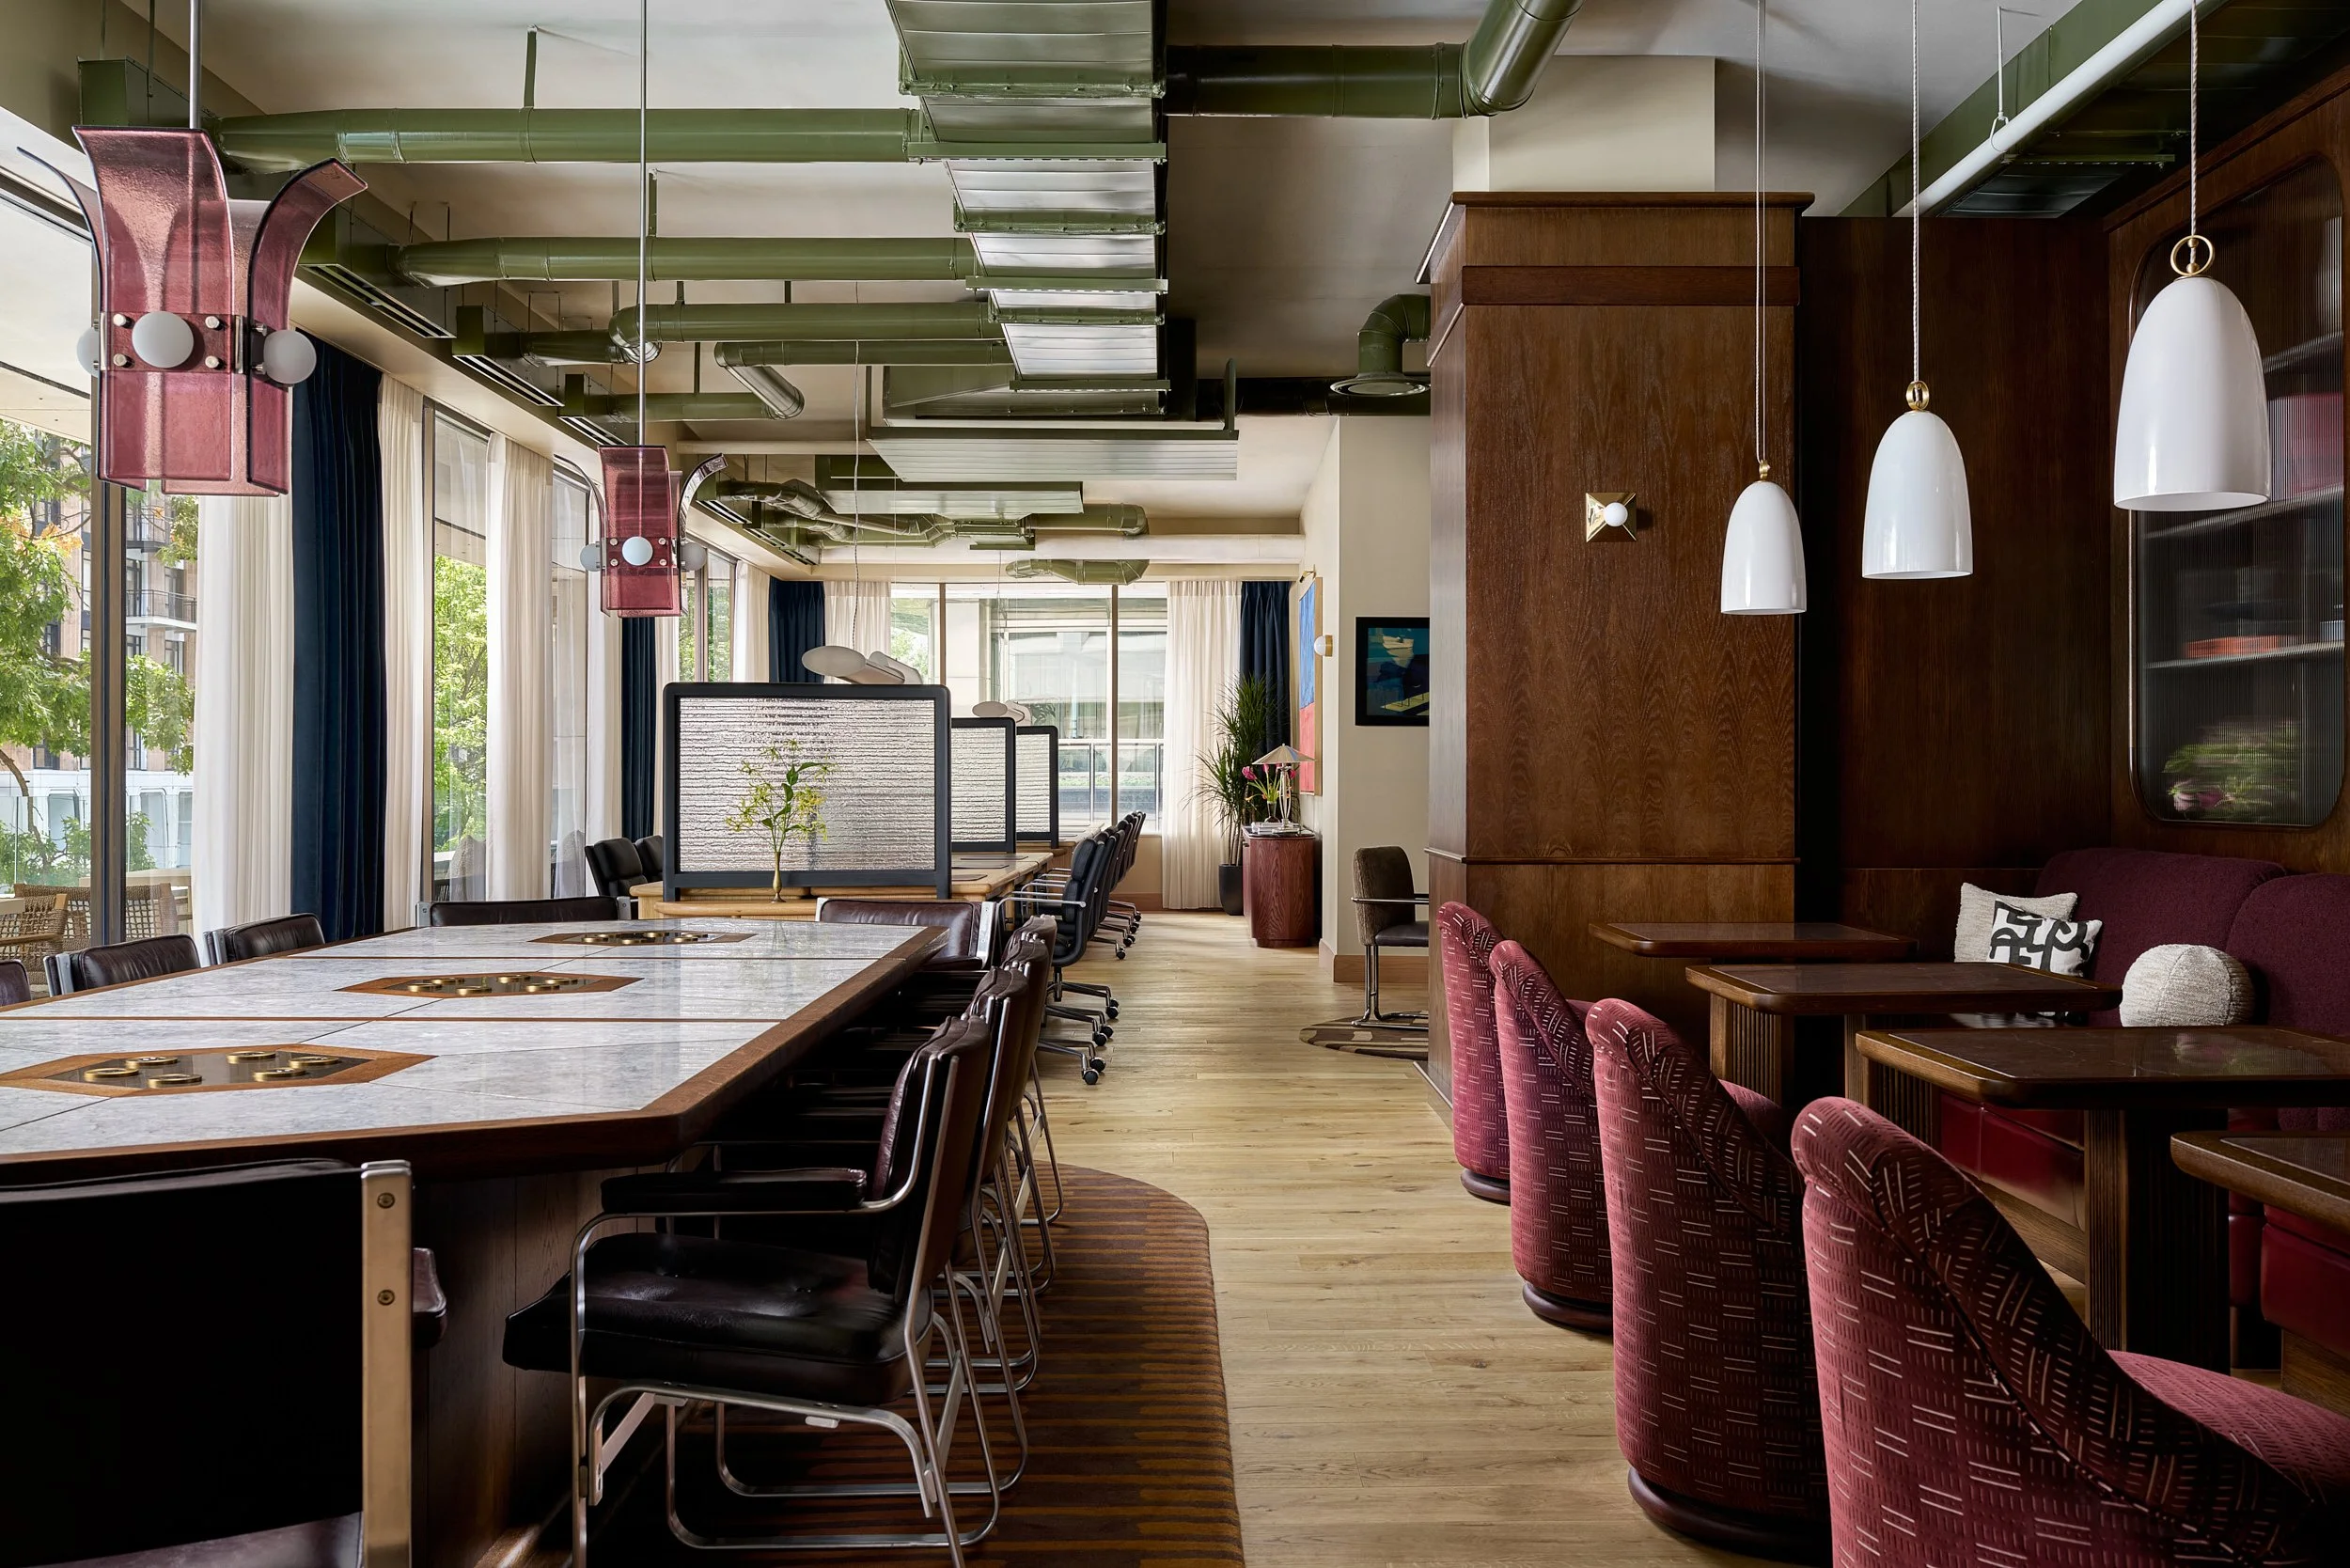
Coworking communal table at The Malin DC with pink glass pendant lights, burgundy leather chairs, and cafe seating.
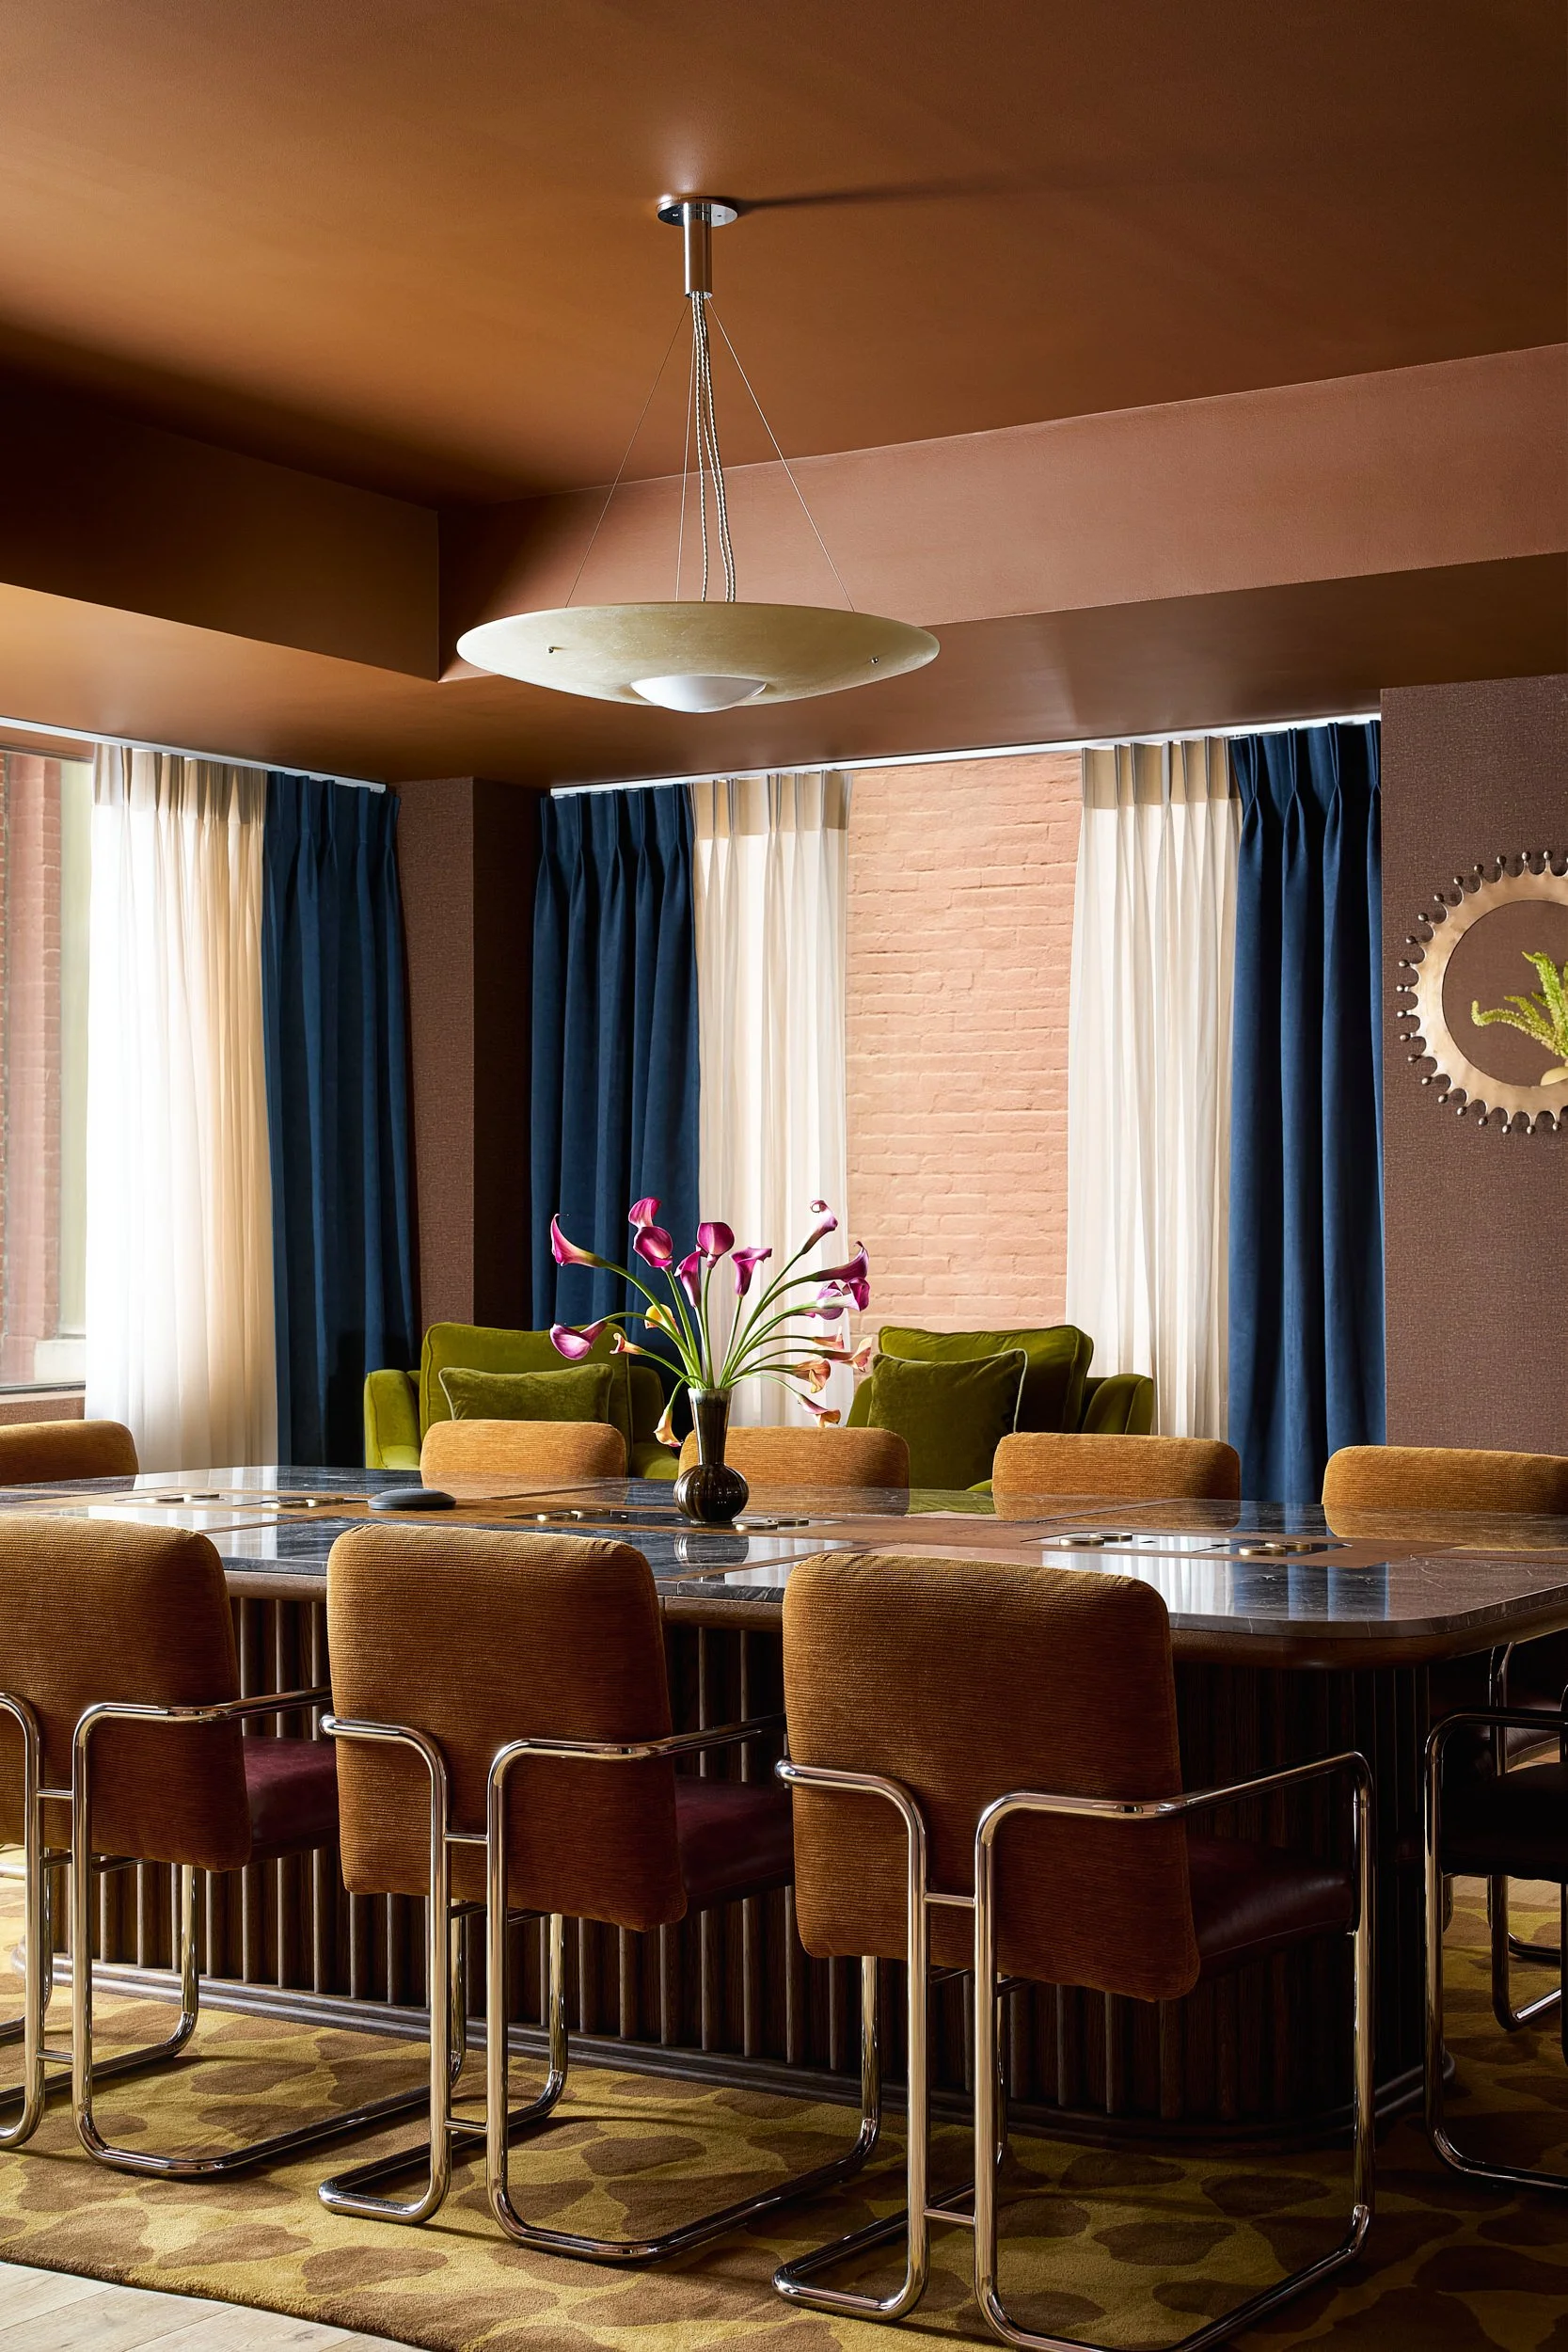
Coworking conference room at The Malin DC featuring a marble table, mustard velvet chairs, and an exposed brick accent wall.
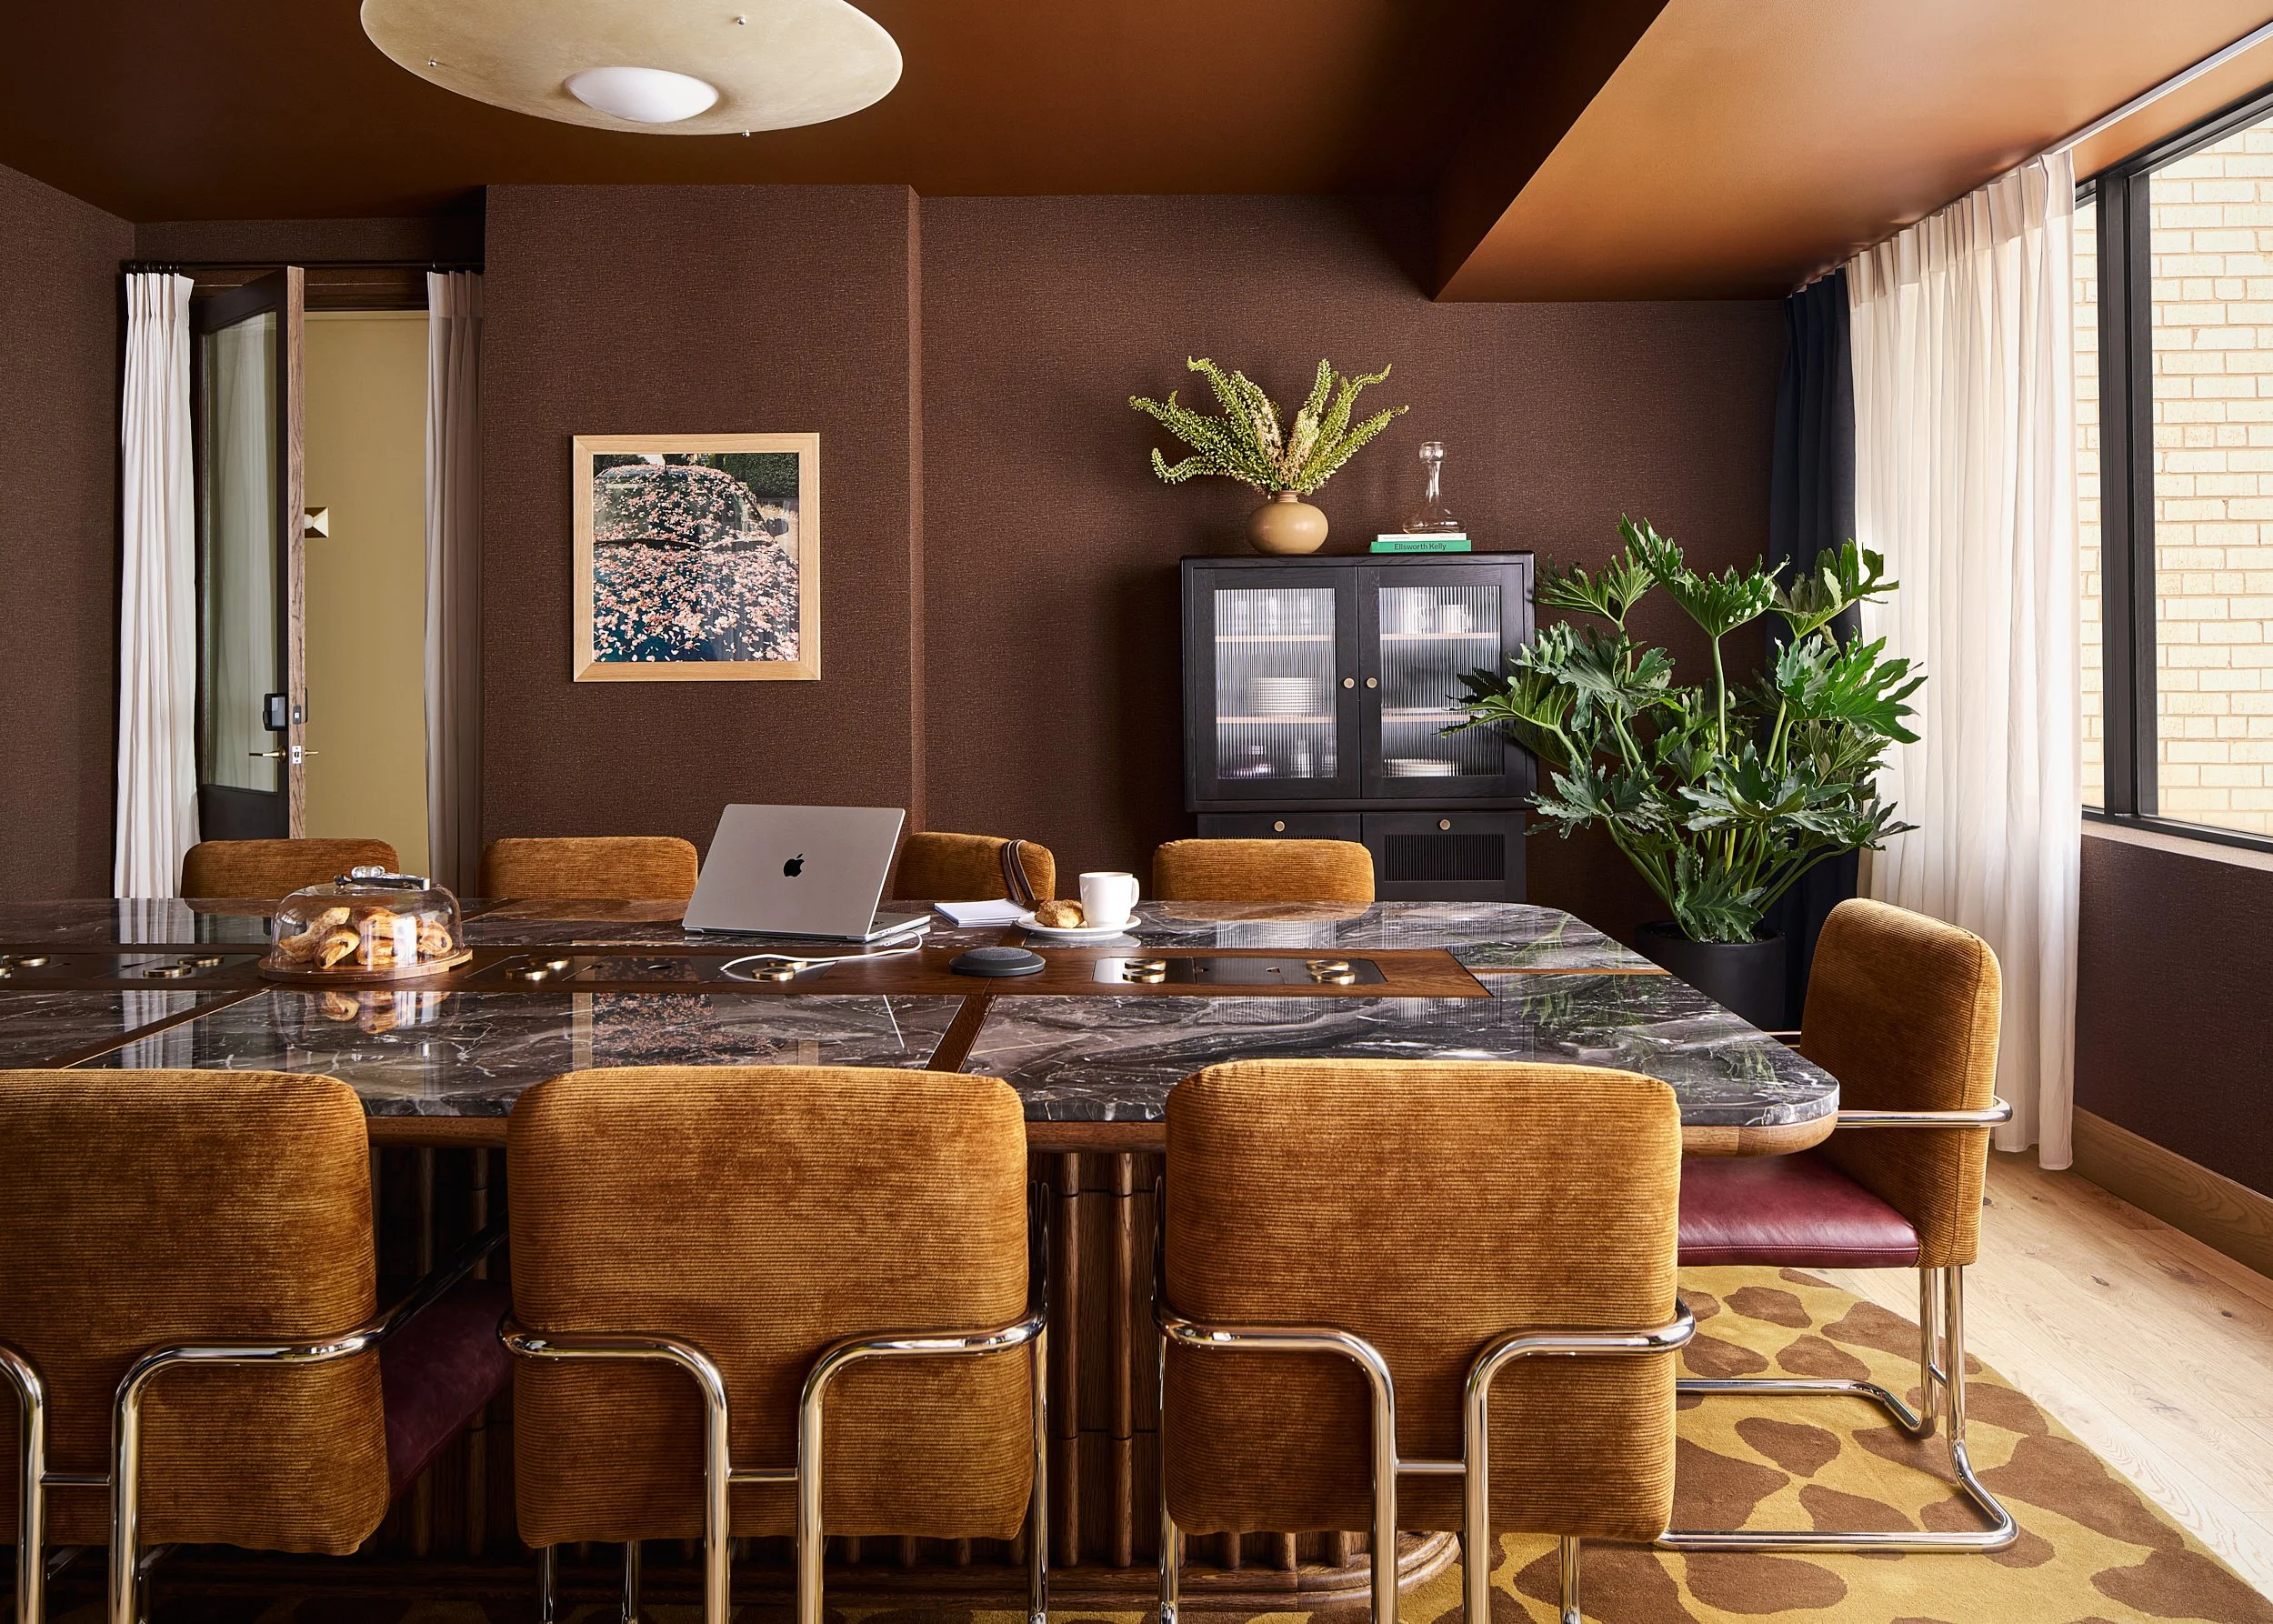
Coworking conference room at The Malin DC with a marble table, mustard velvet chairs, a glass-front china cabinet, and vibrant orange ceilings.
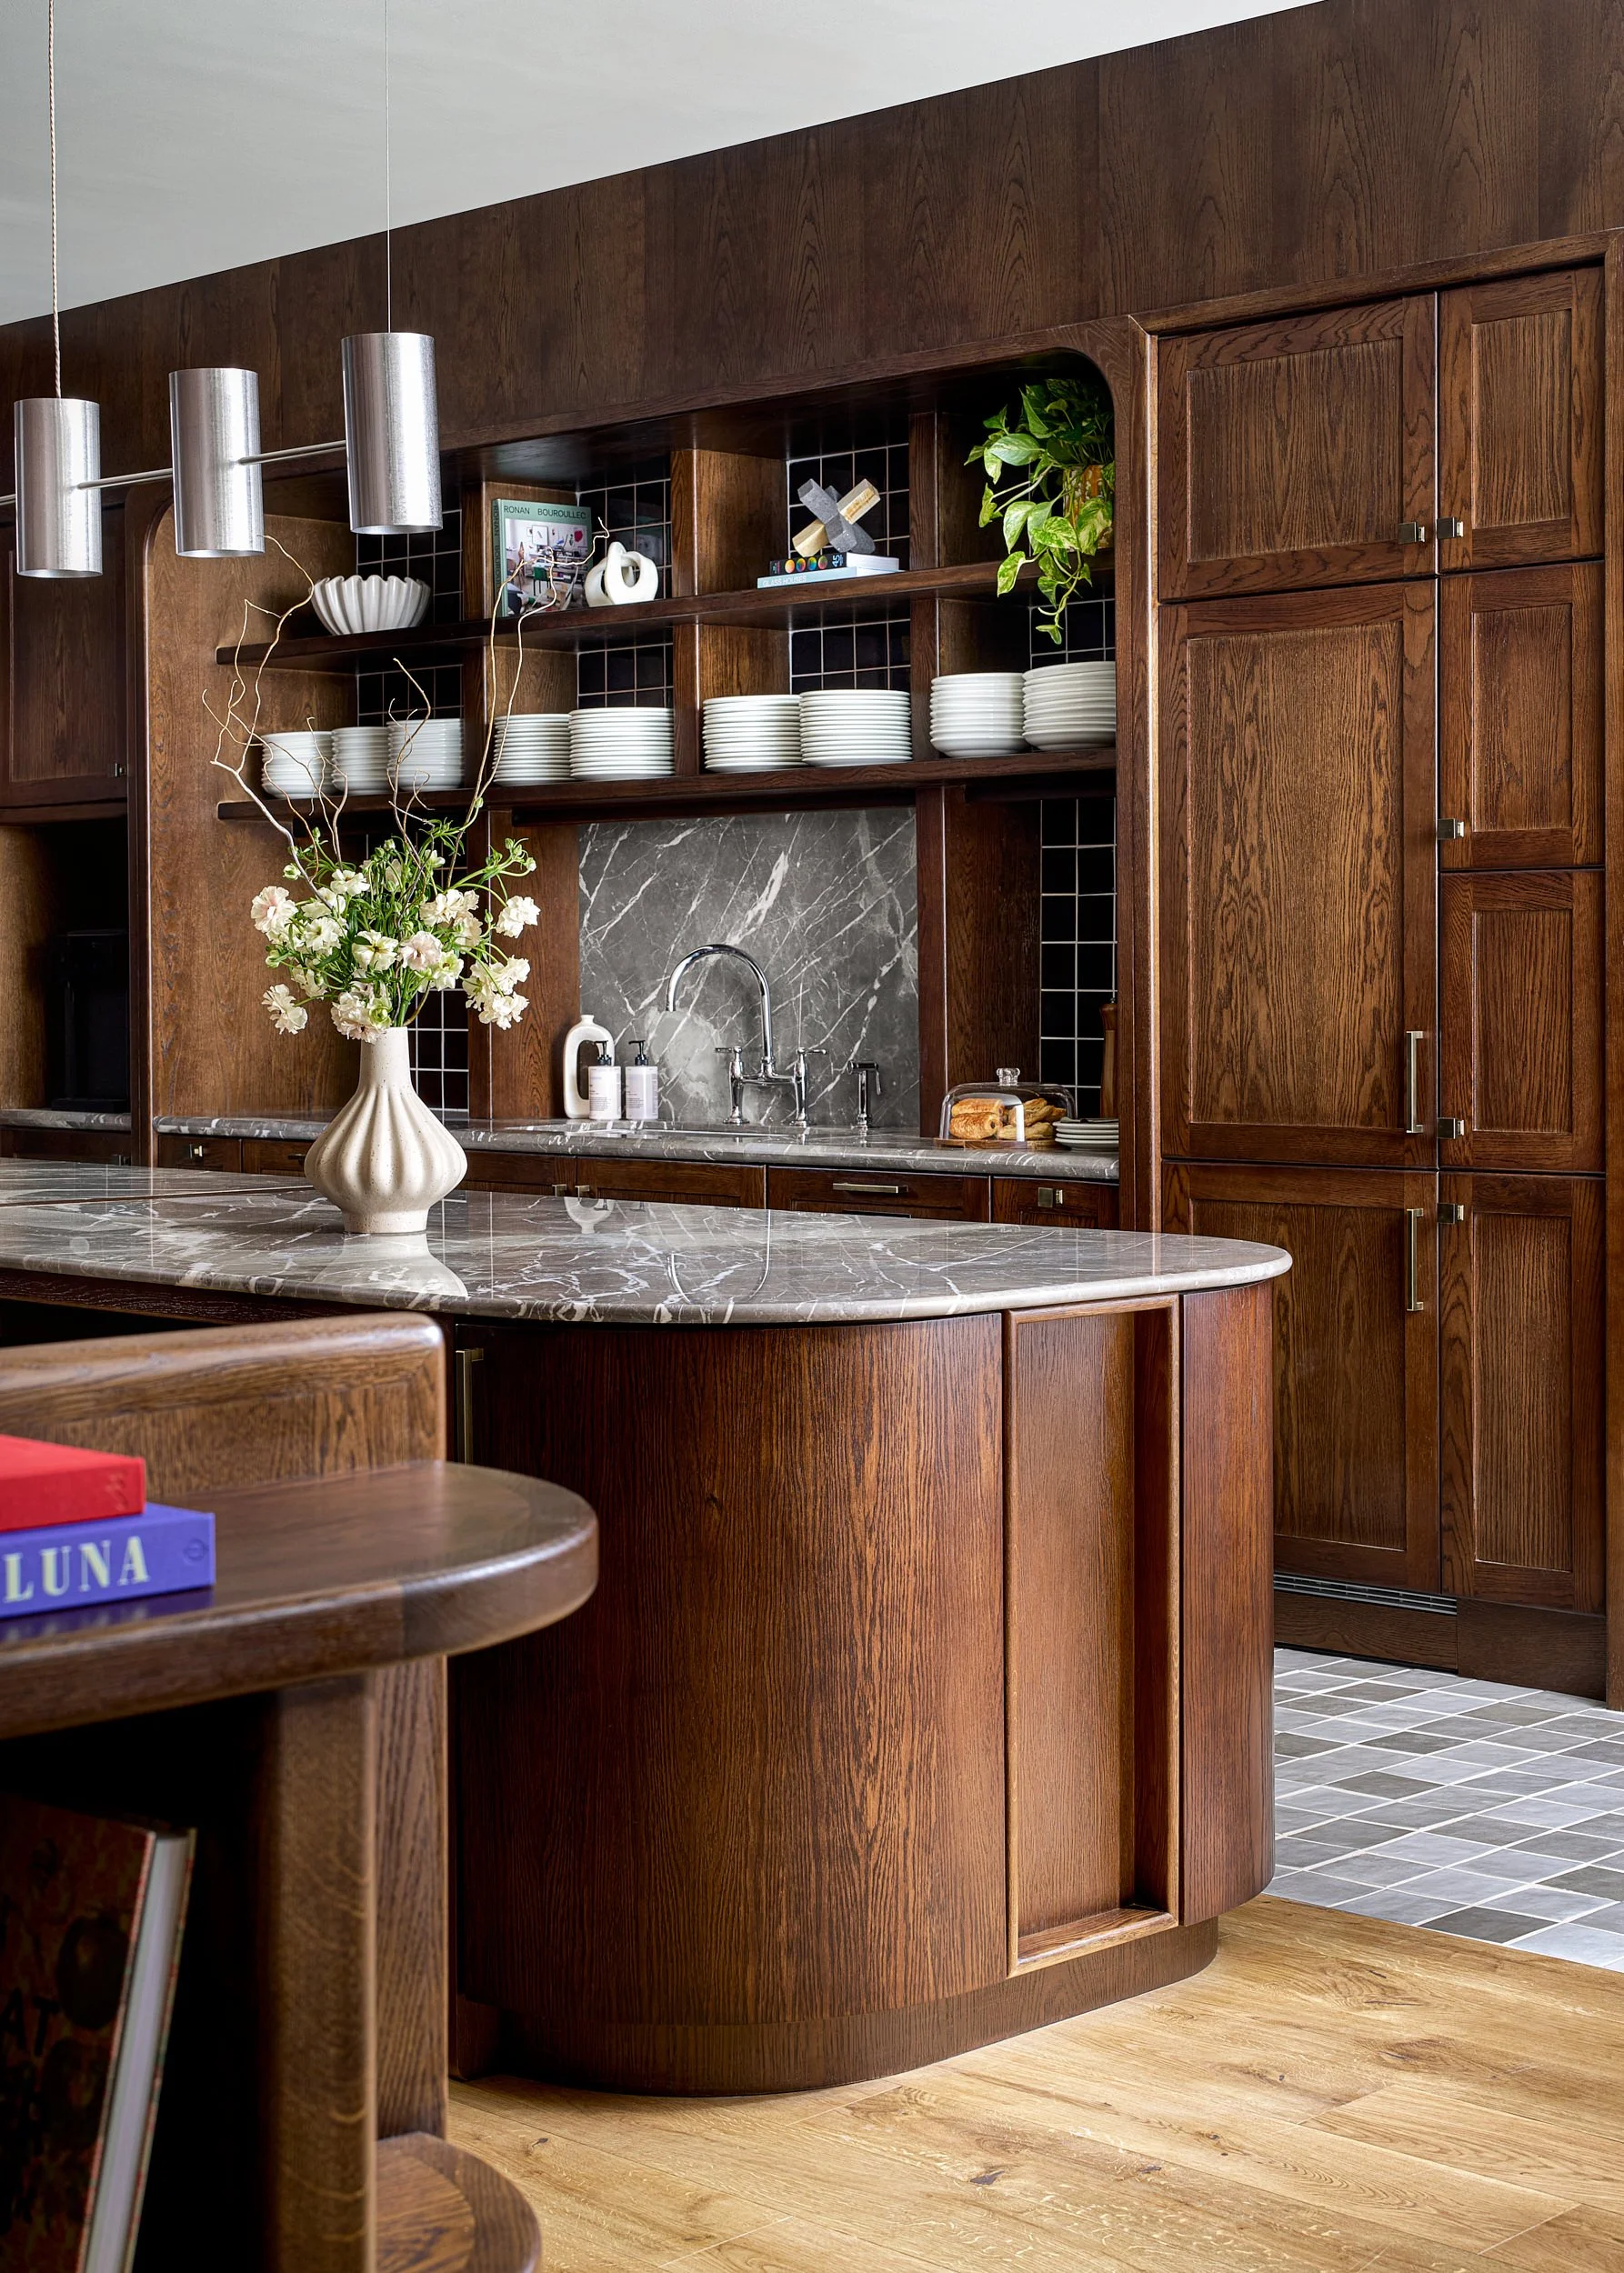
Shared kitchen and pantry at The Malin coworking space in Washington, D.C., with dark wood cabinetry and a marble backsplash.
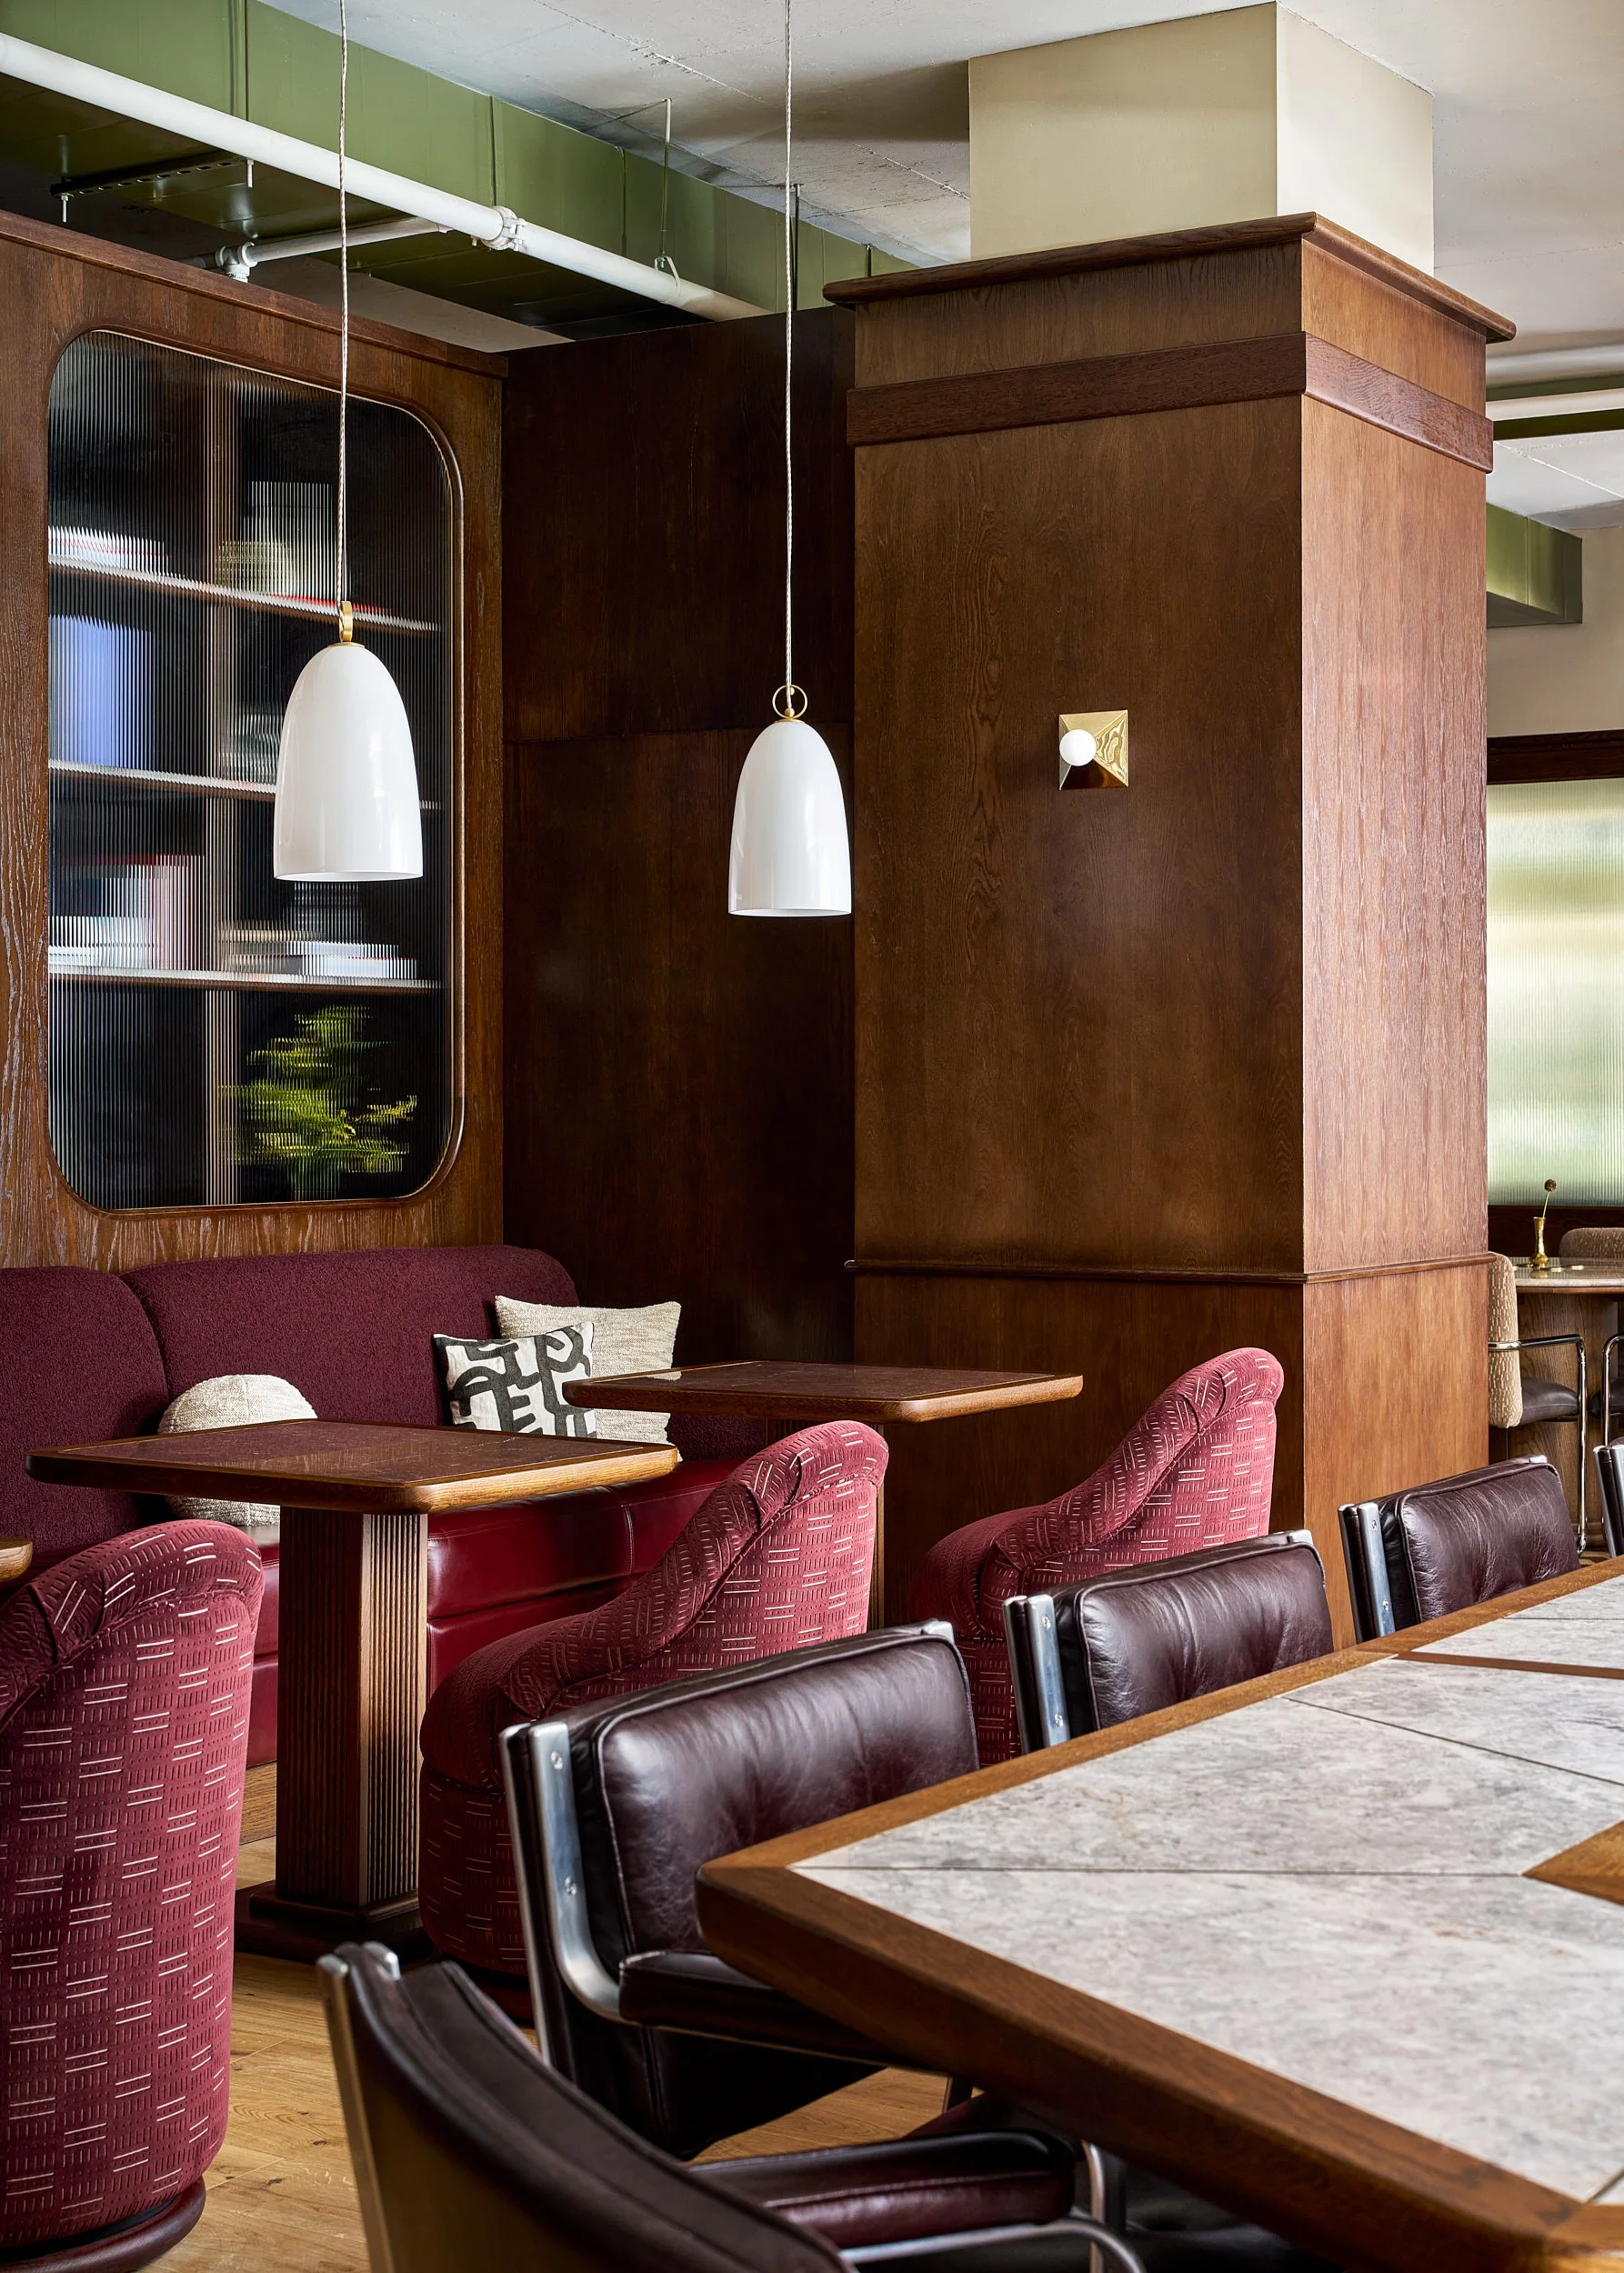
Cozy cafe seating at The Malin DC with burgundy velvet booth seating, wood paneling, and pendant lighting.
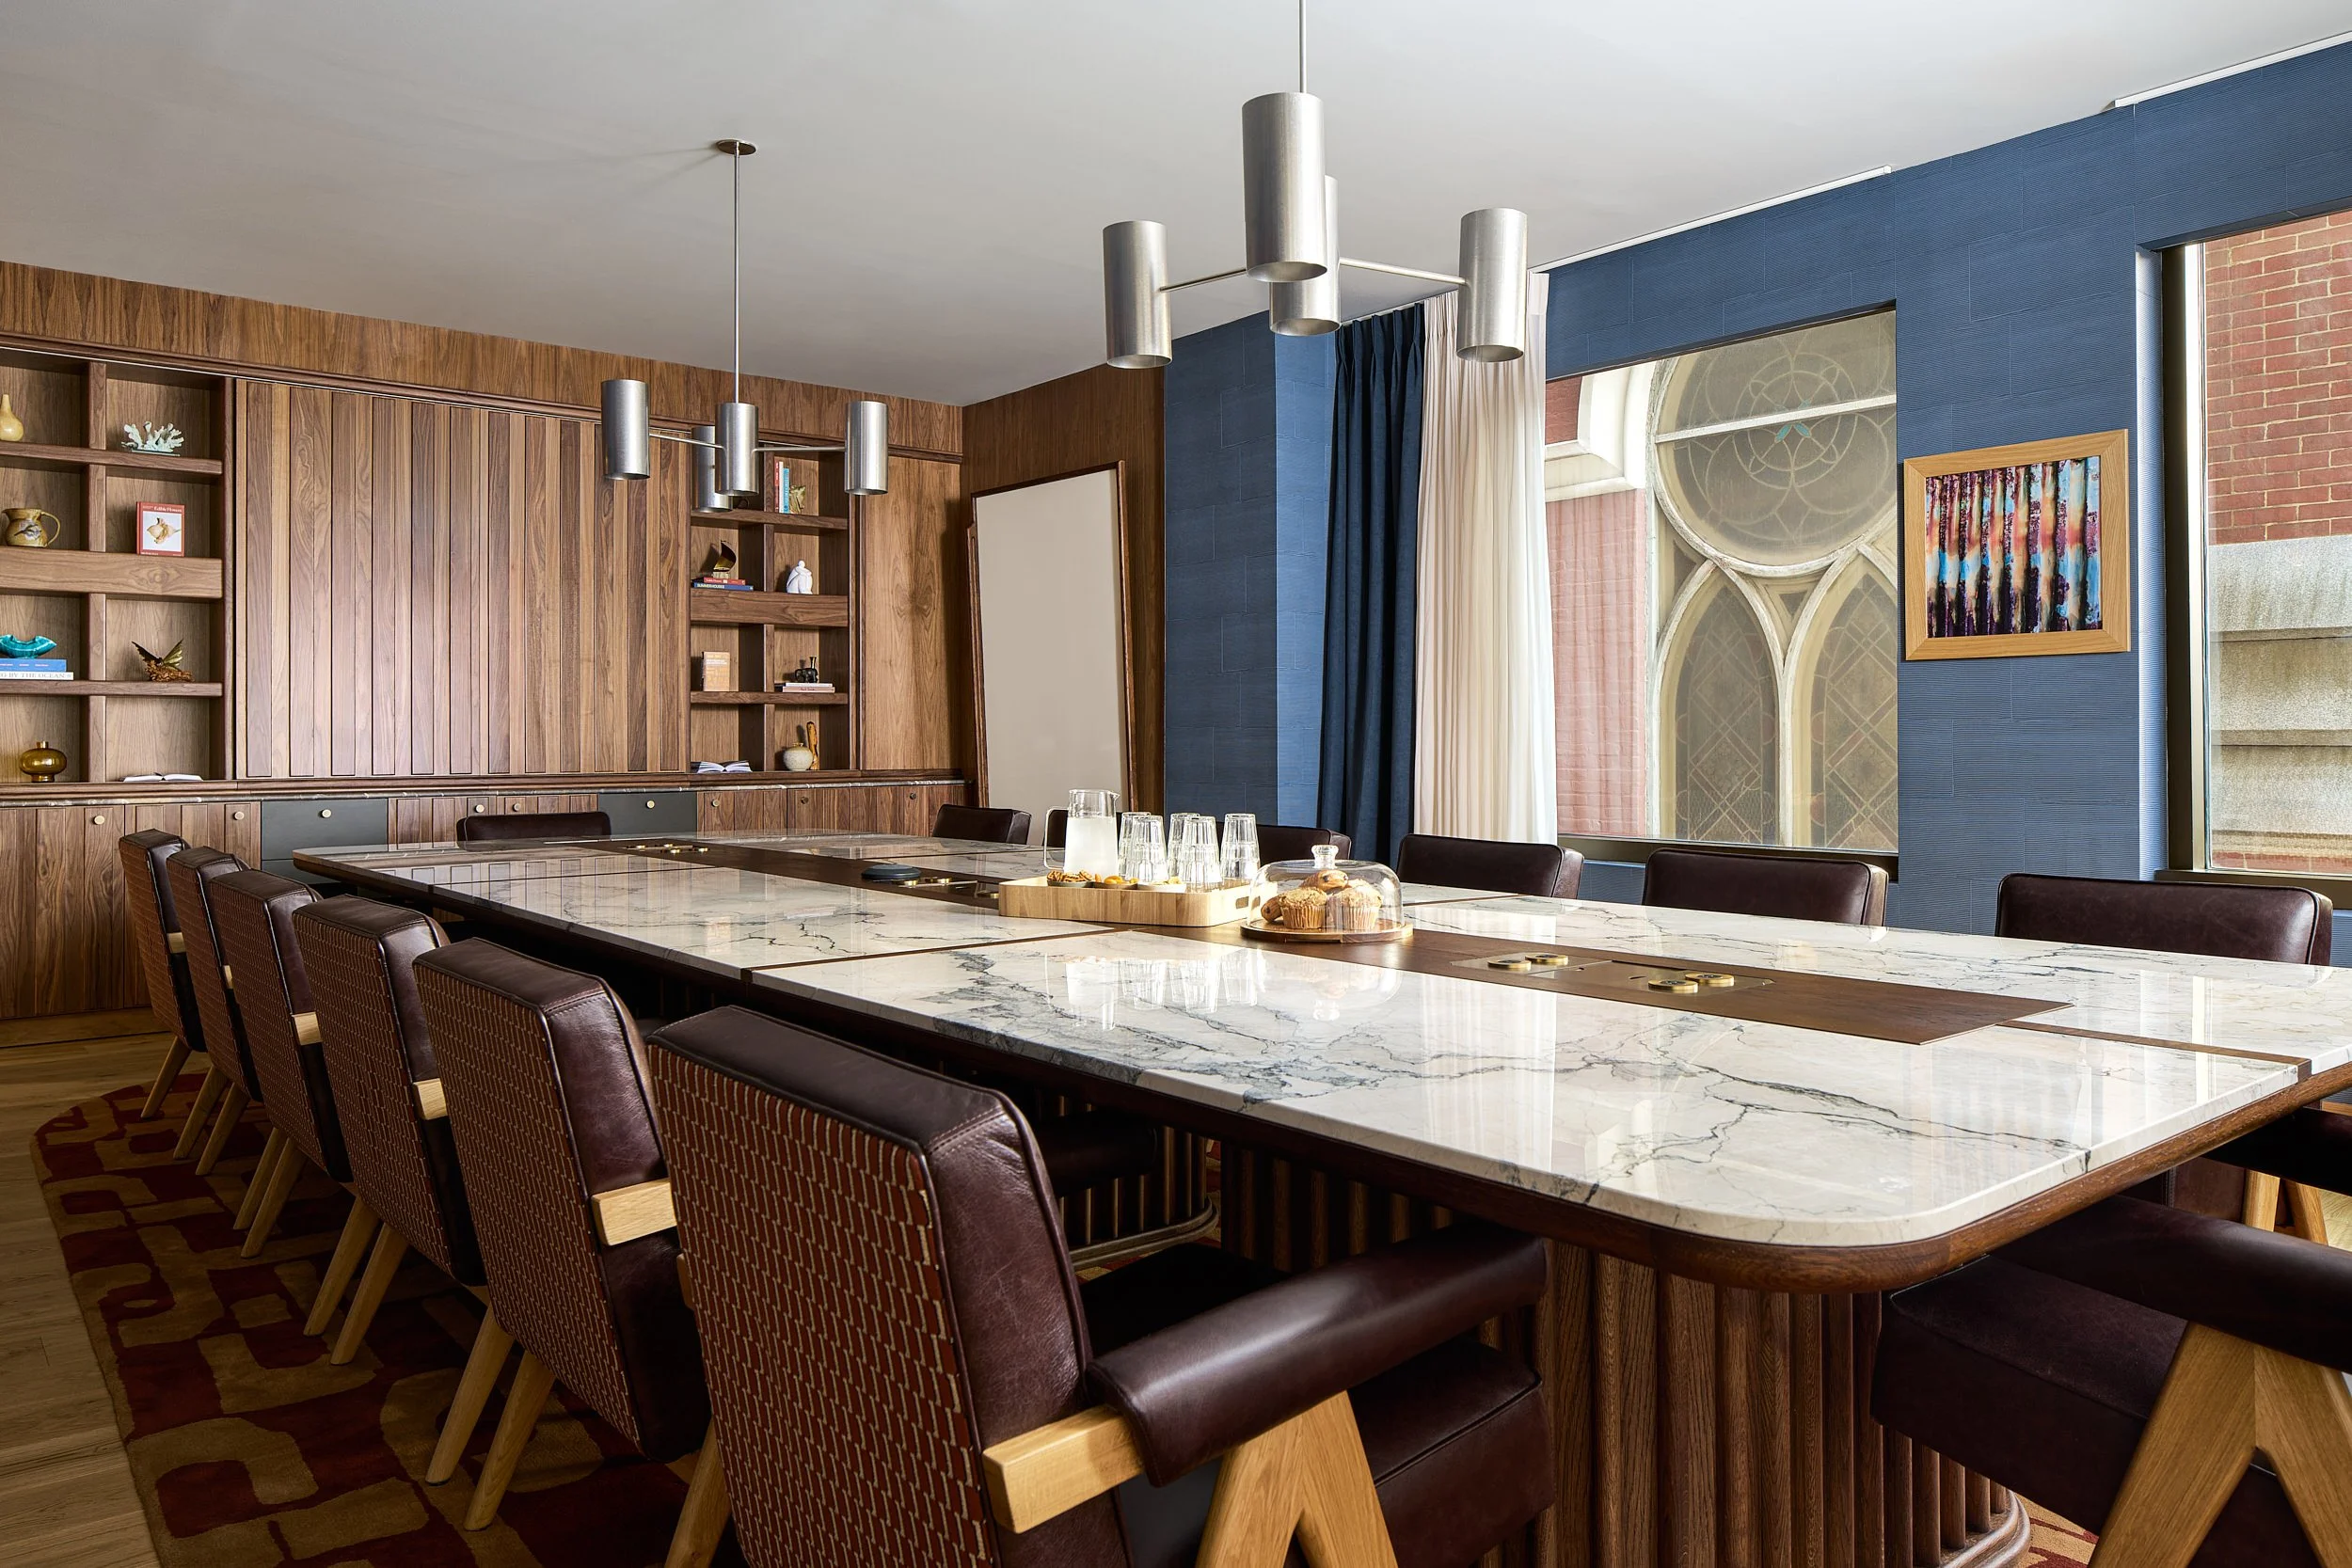
Large conference room at The Malin DC with a marble table, leather chairs, and a blue accent wall framing an arched window.
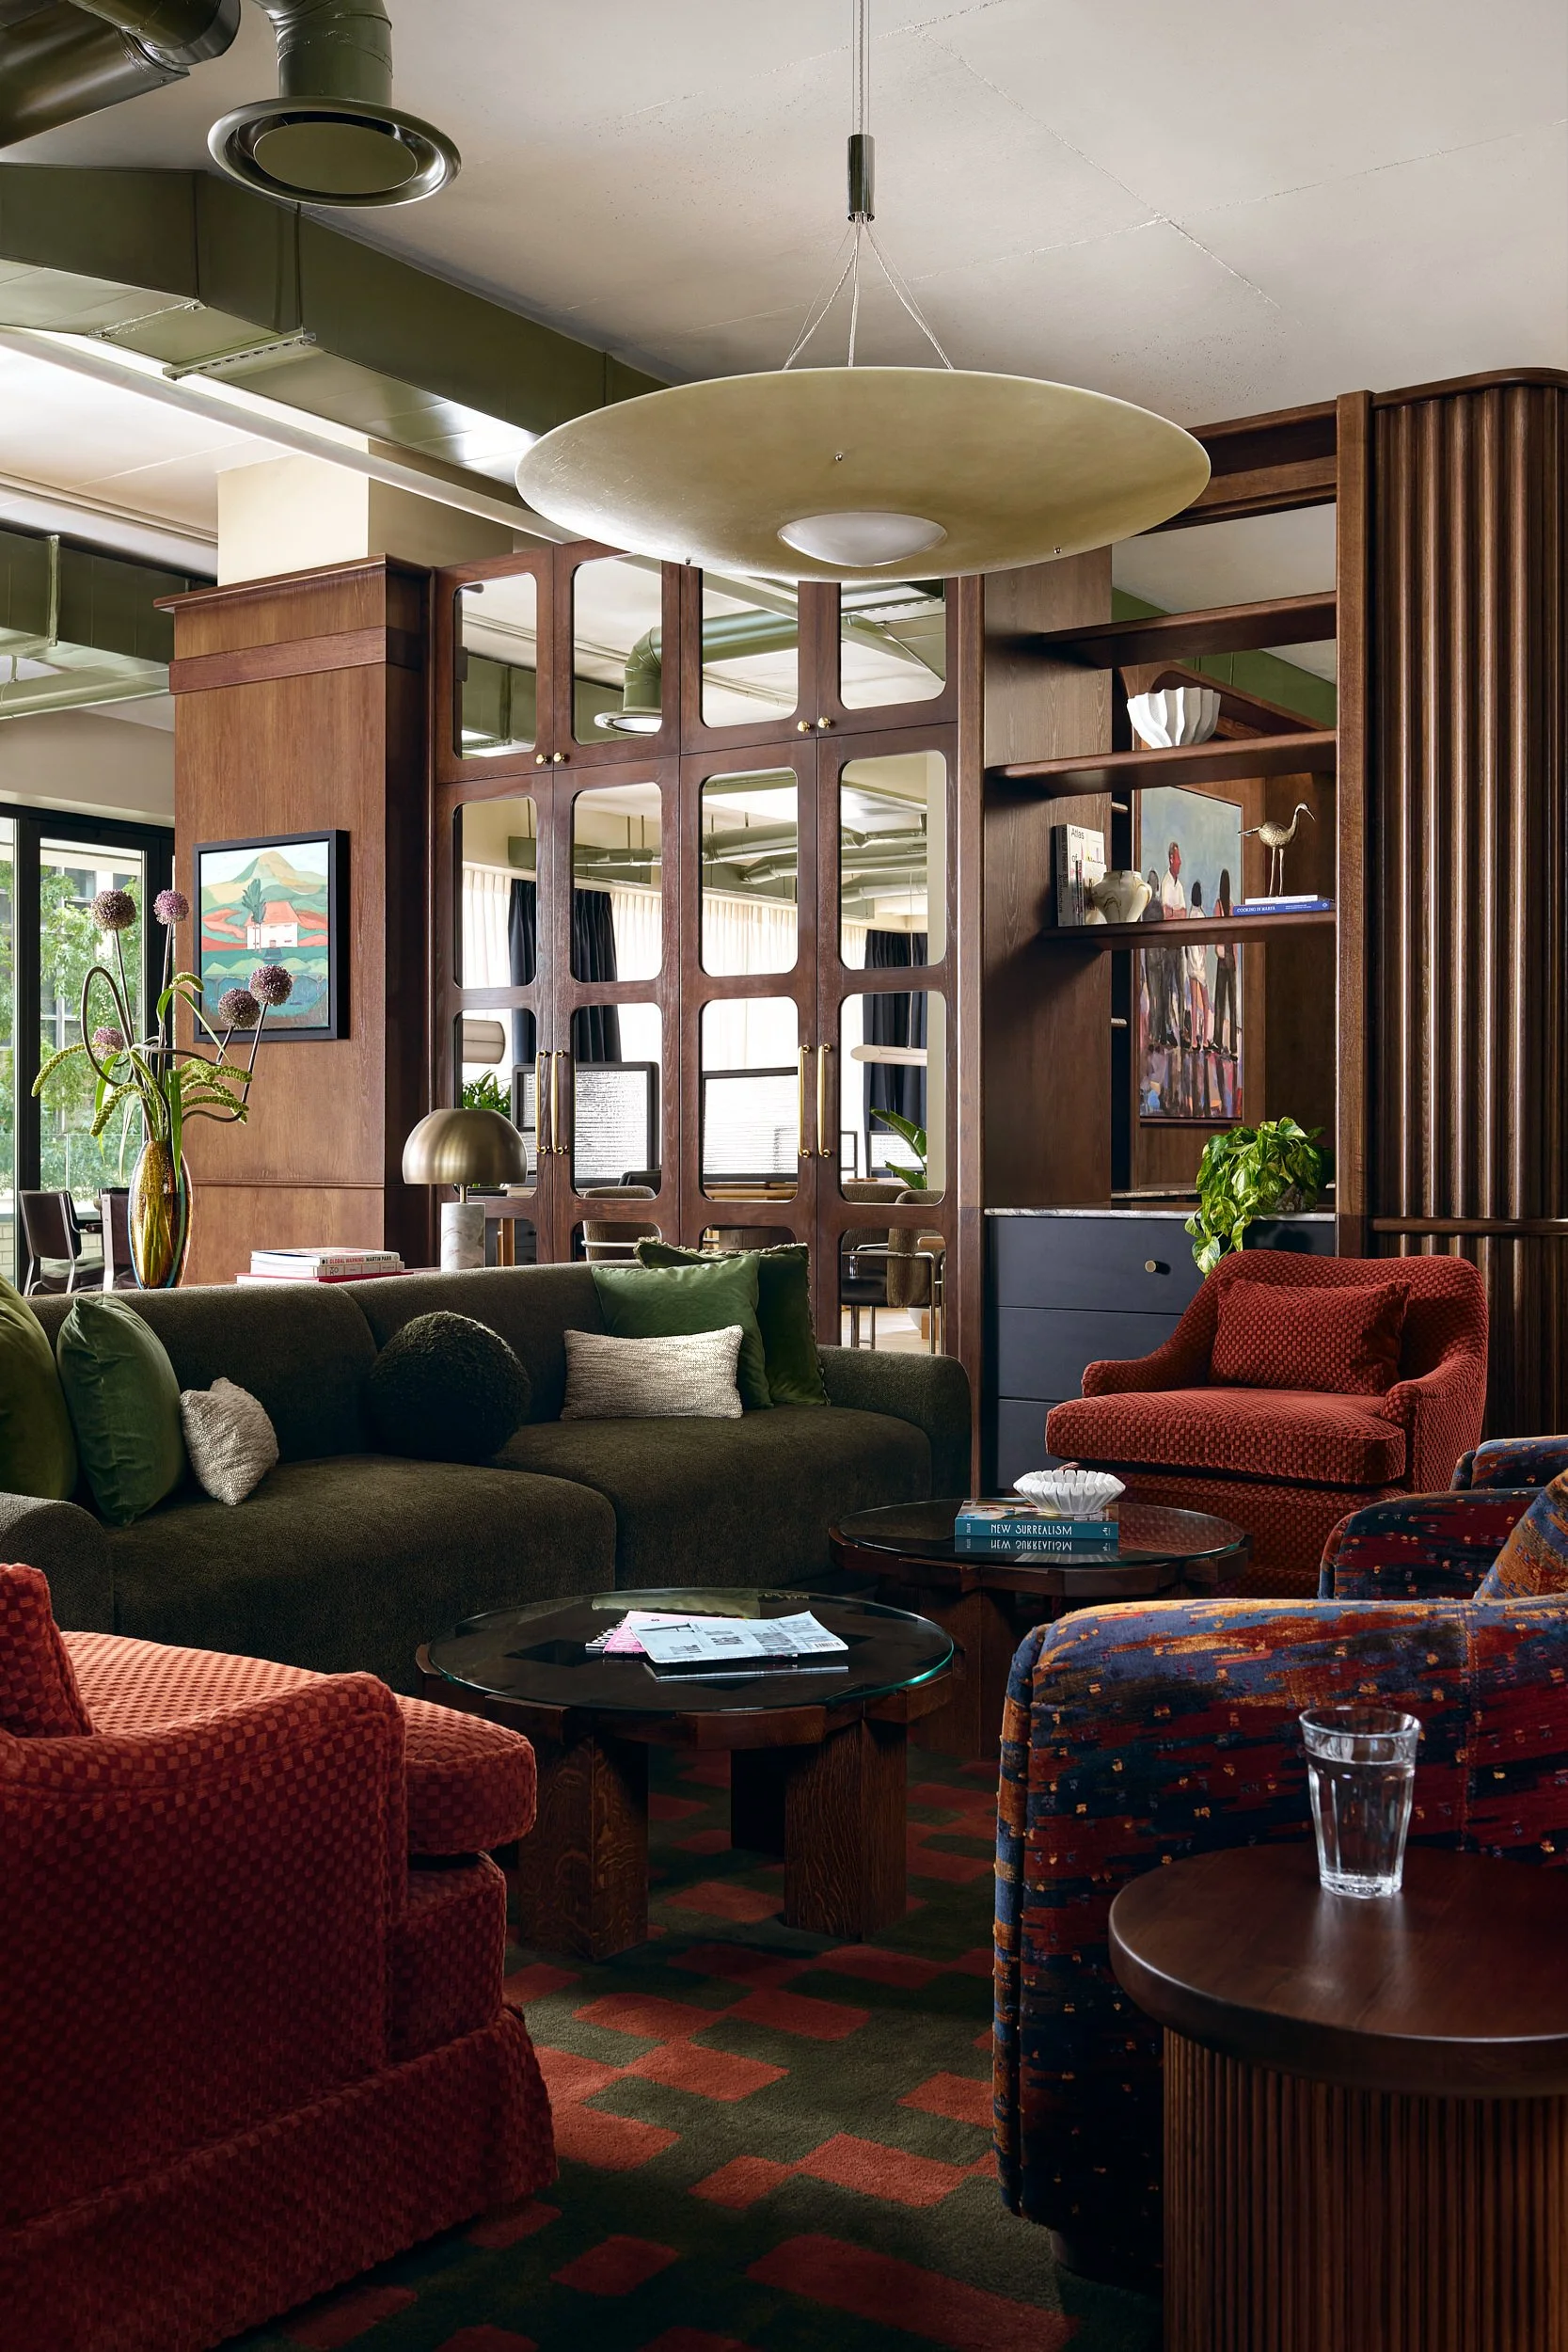
Coworking lounge at The Malin DC with an olive green sofa, red velvet armchairs, and mirrored cabinet doors.
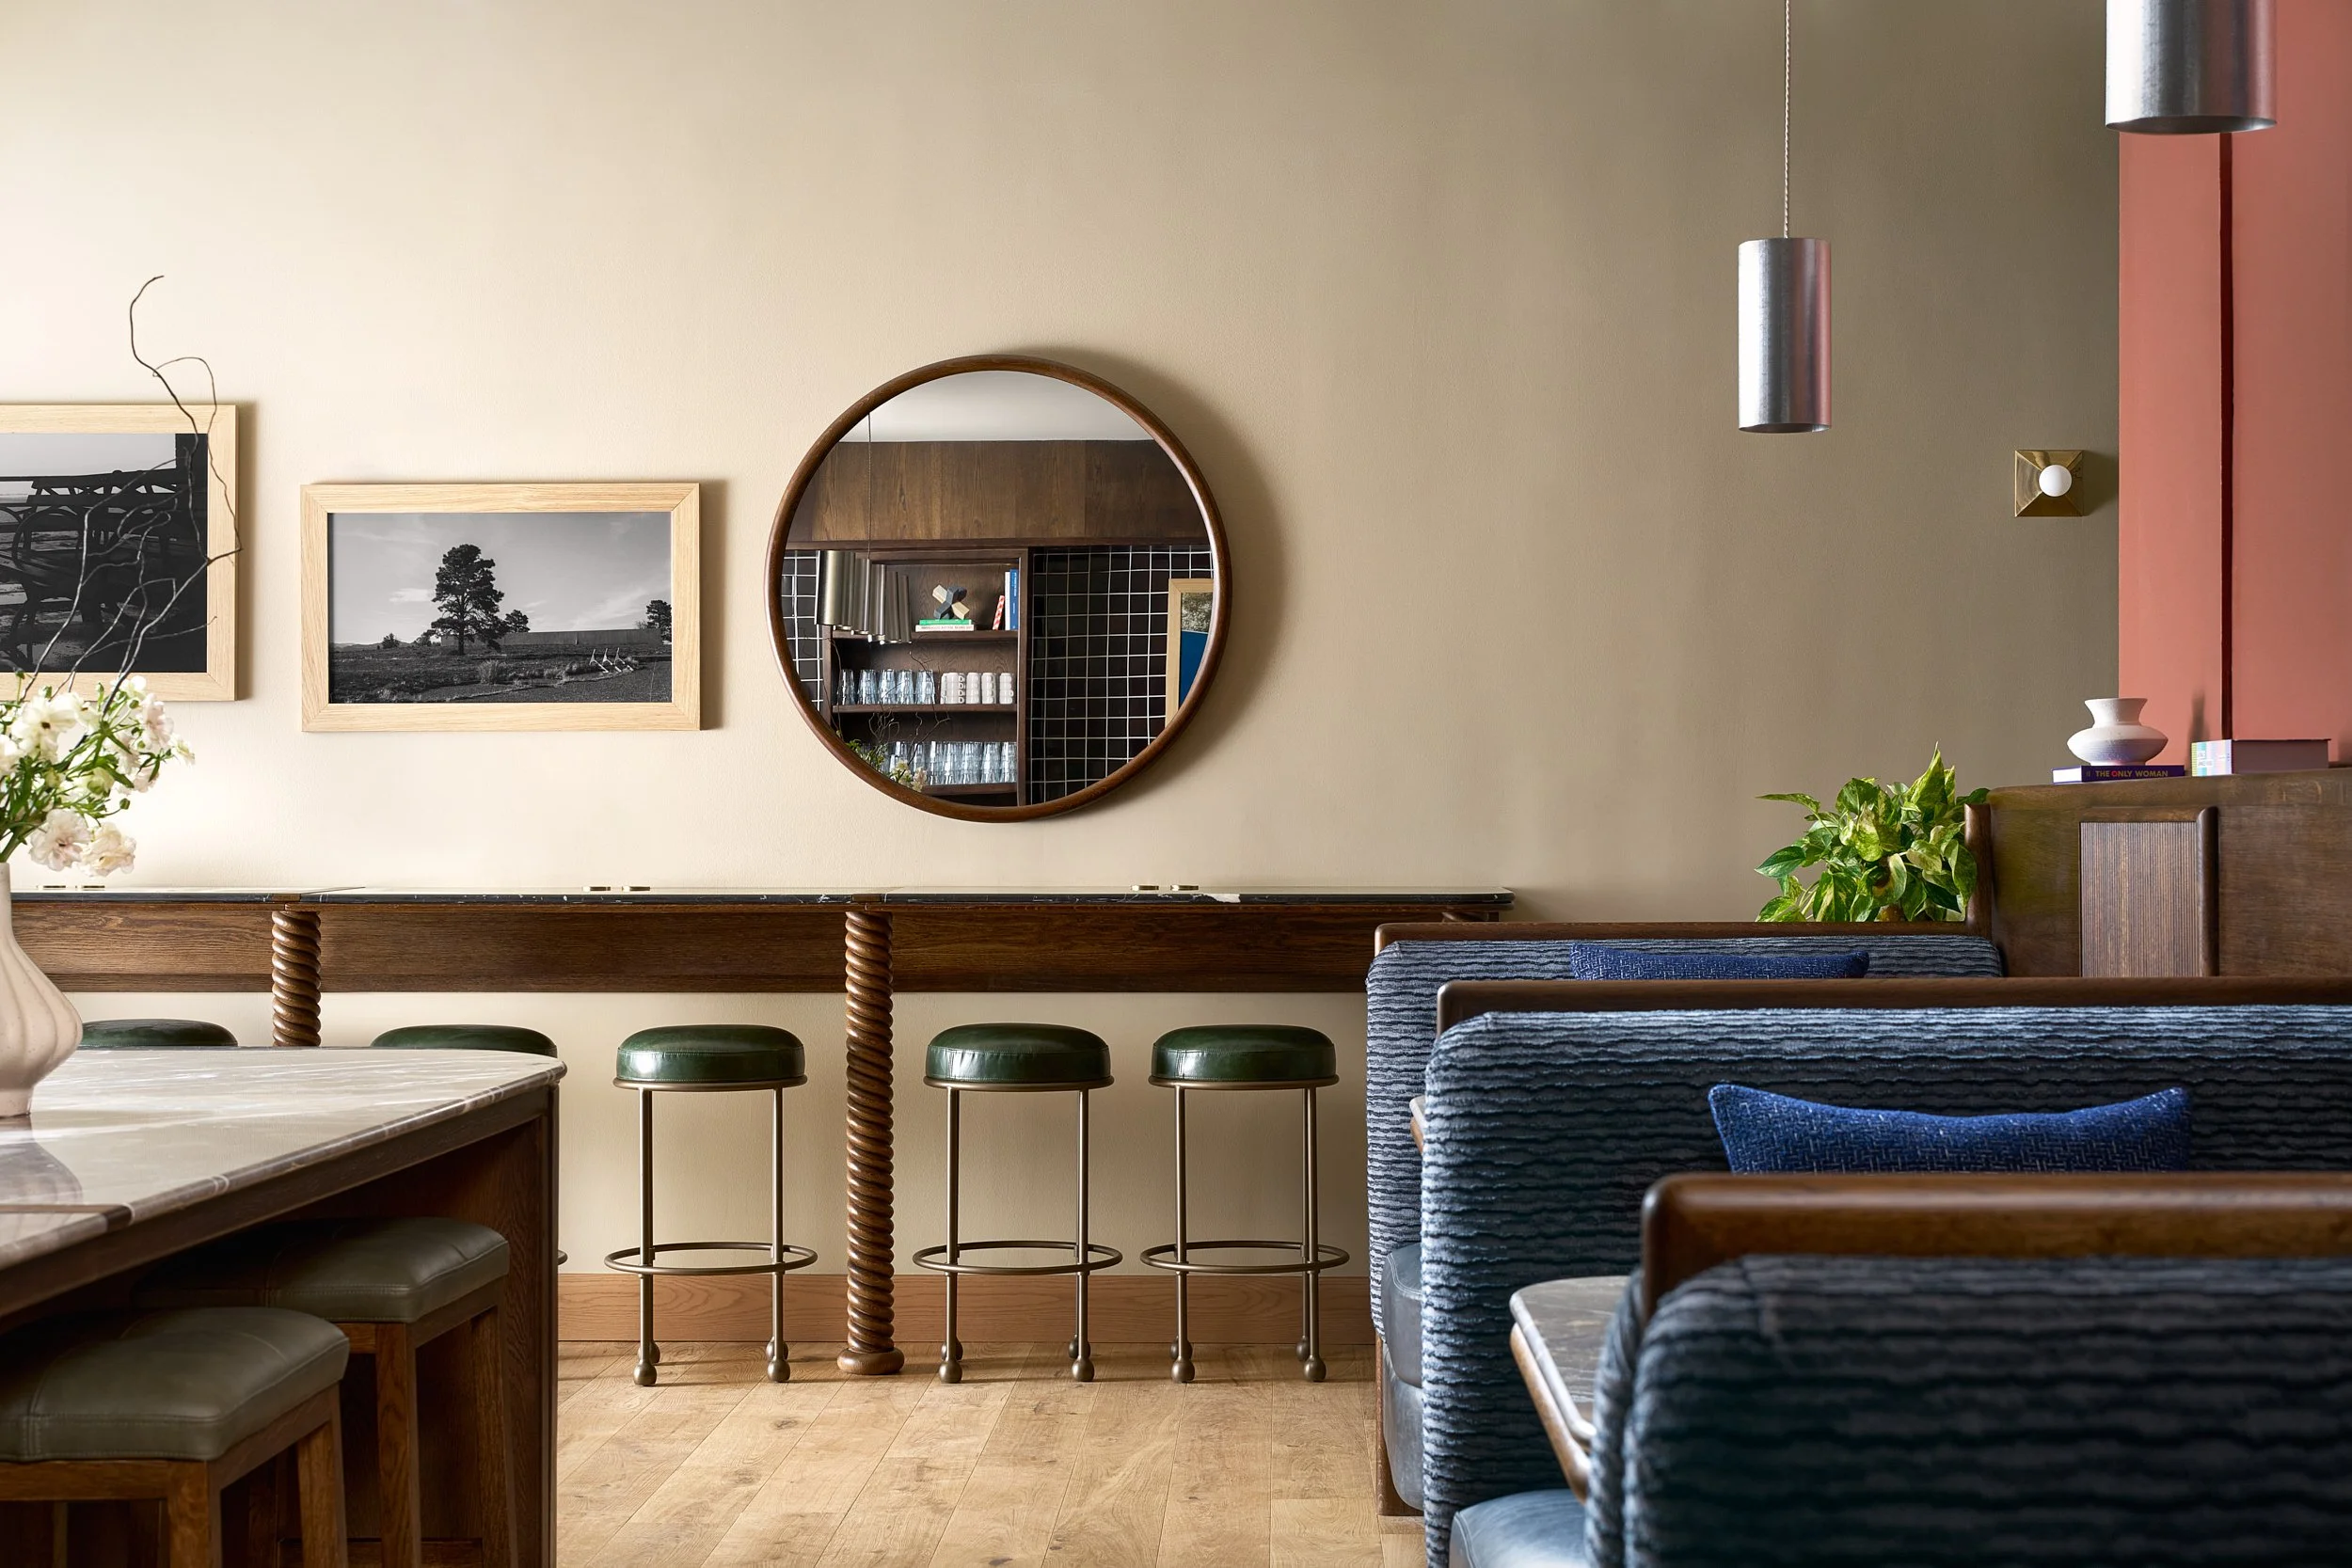
Bar-height dining and work tables at The Malin DC coworking space with a round wood mirror, green stools, and navy blue booth seating.
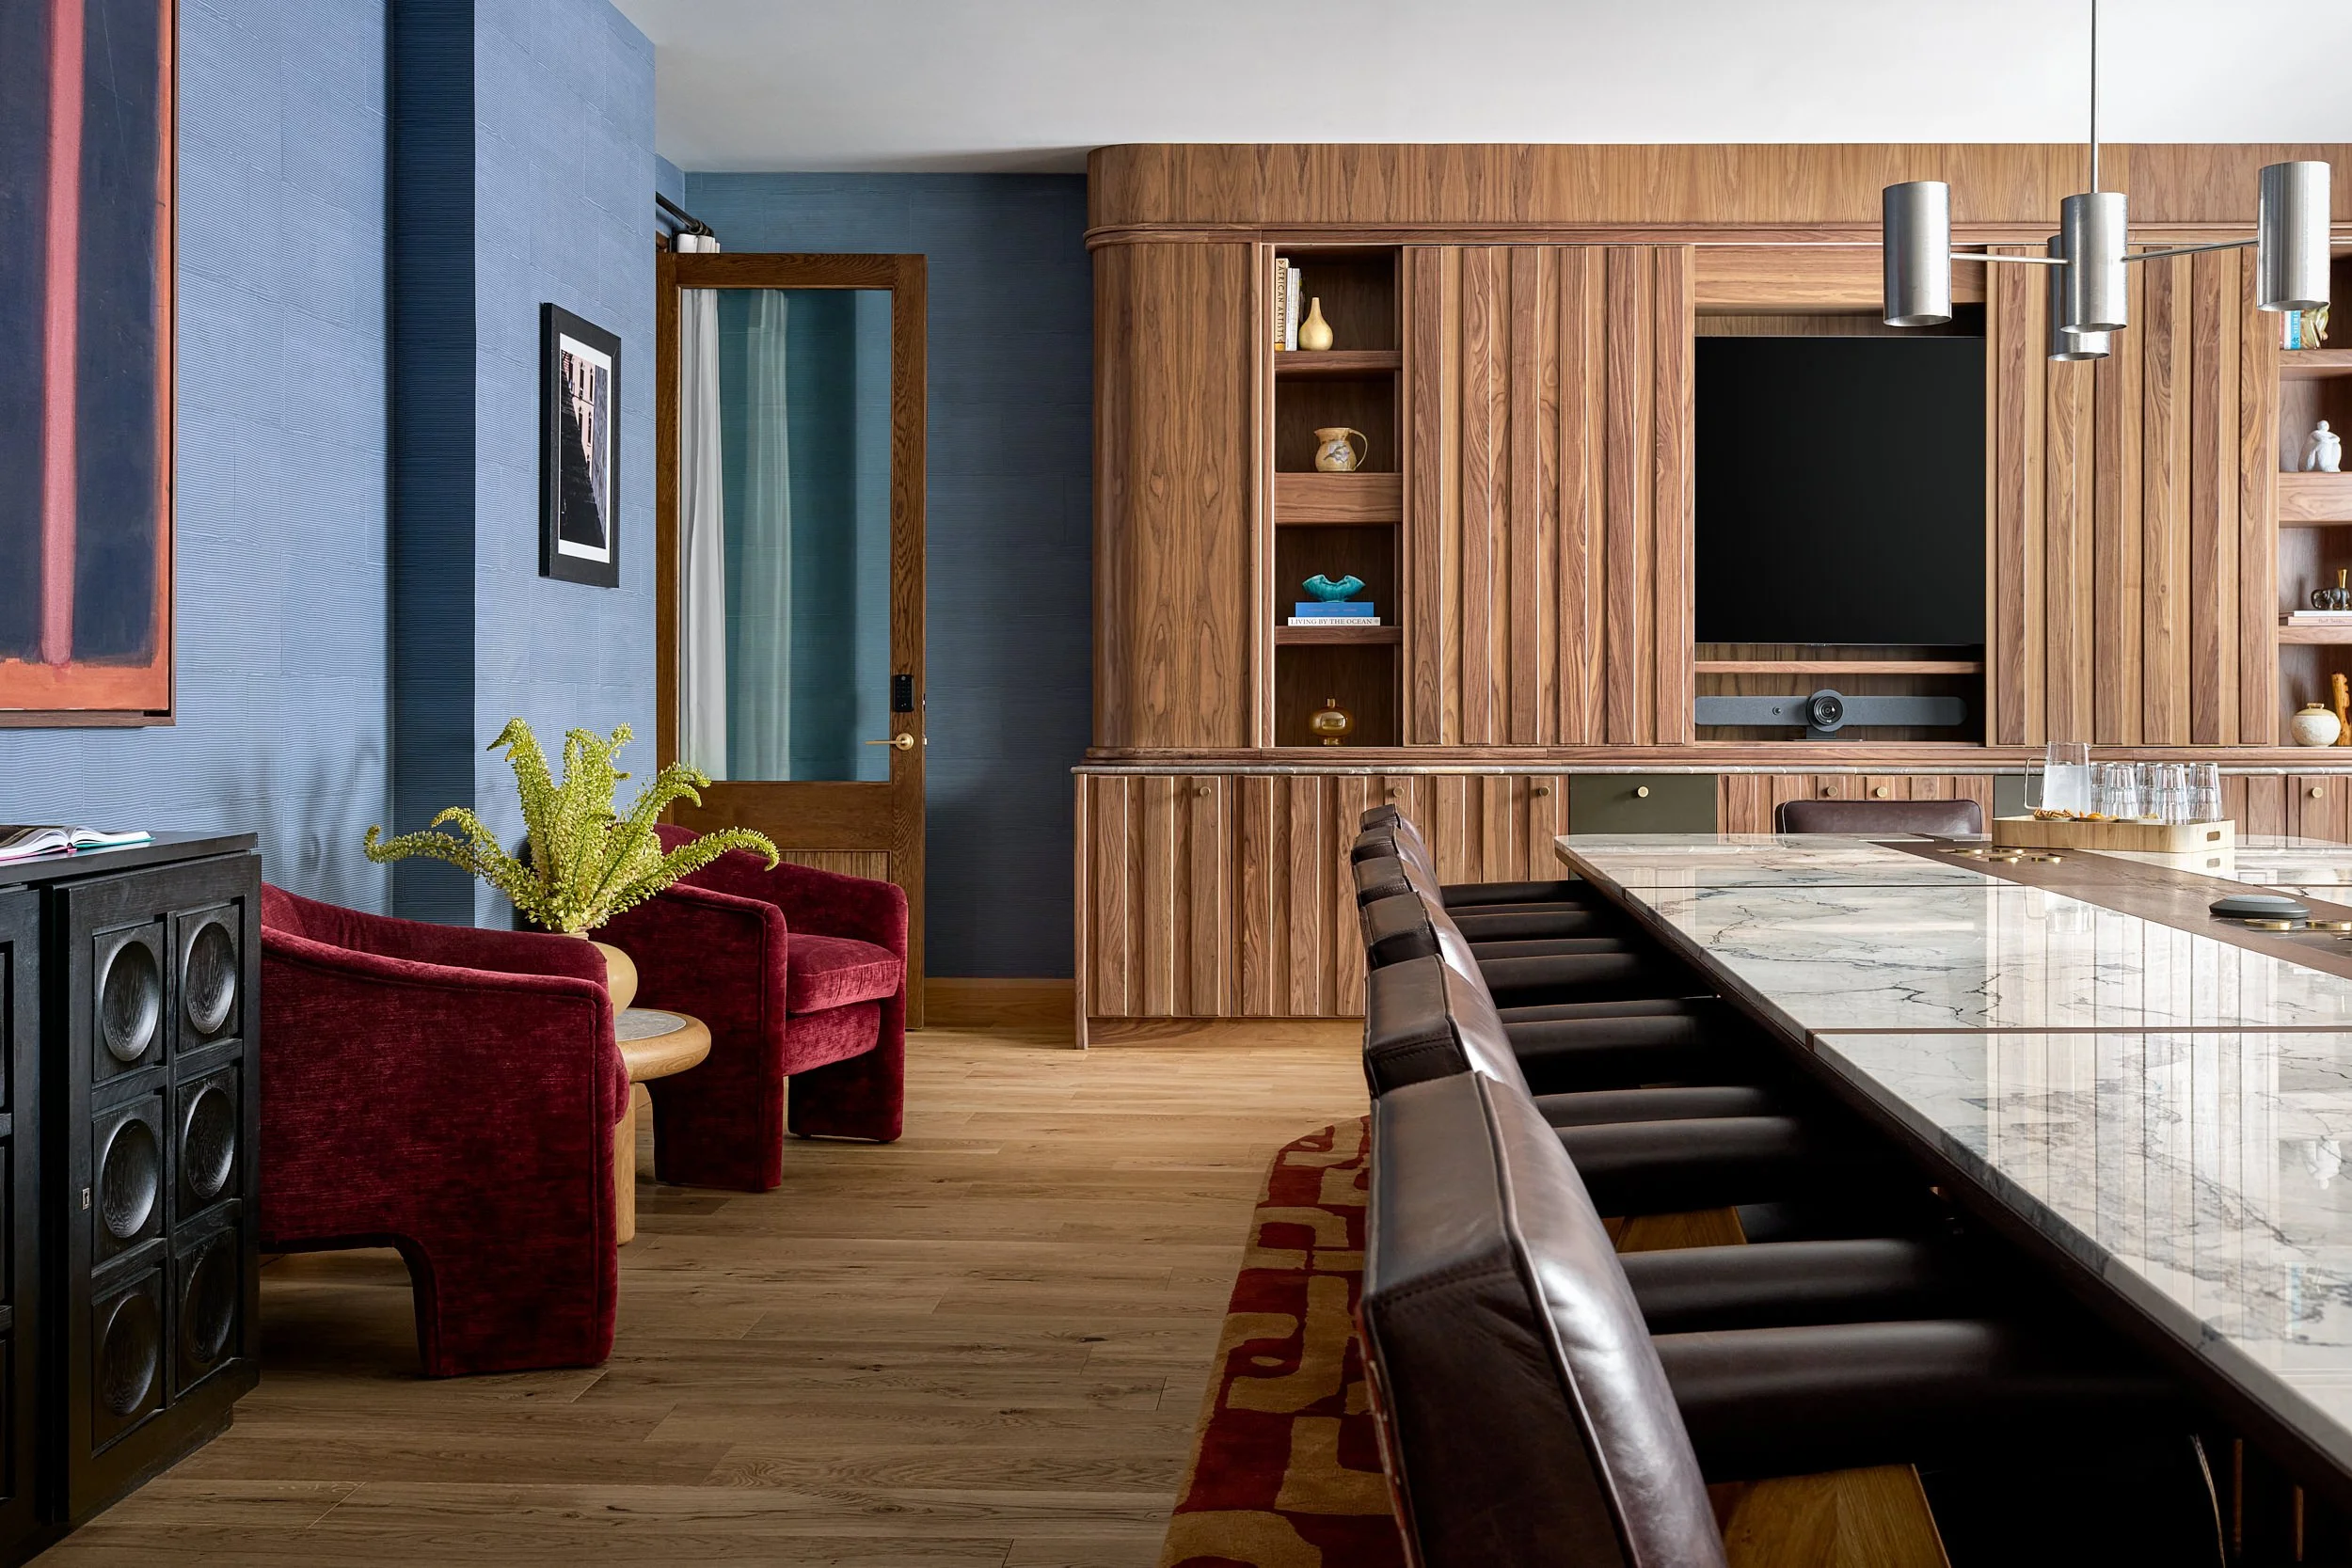
Lounge and media area at The Malin DC with a wood-paneled TV wall, burgundy velvet chairs, and blue wallpaper.
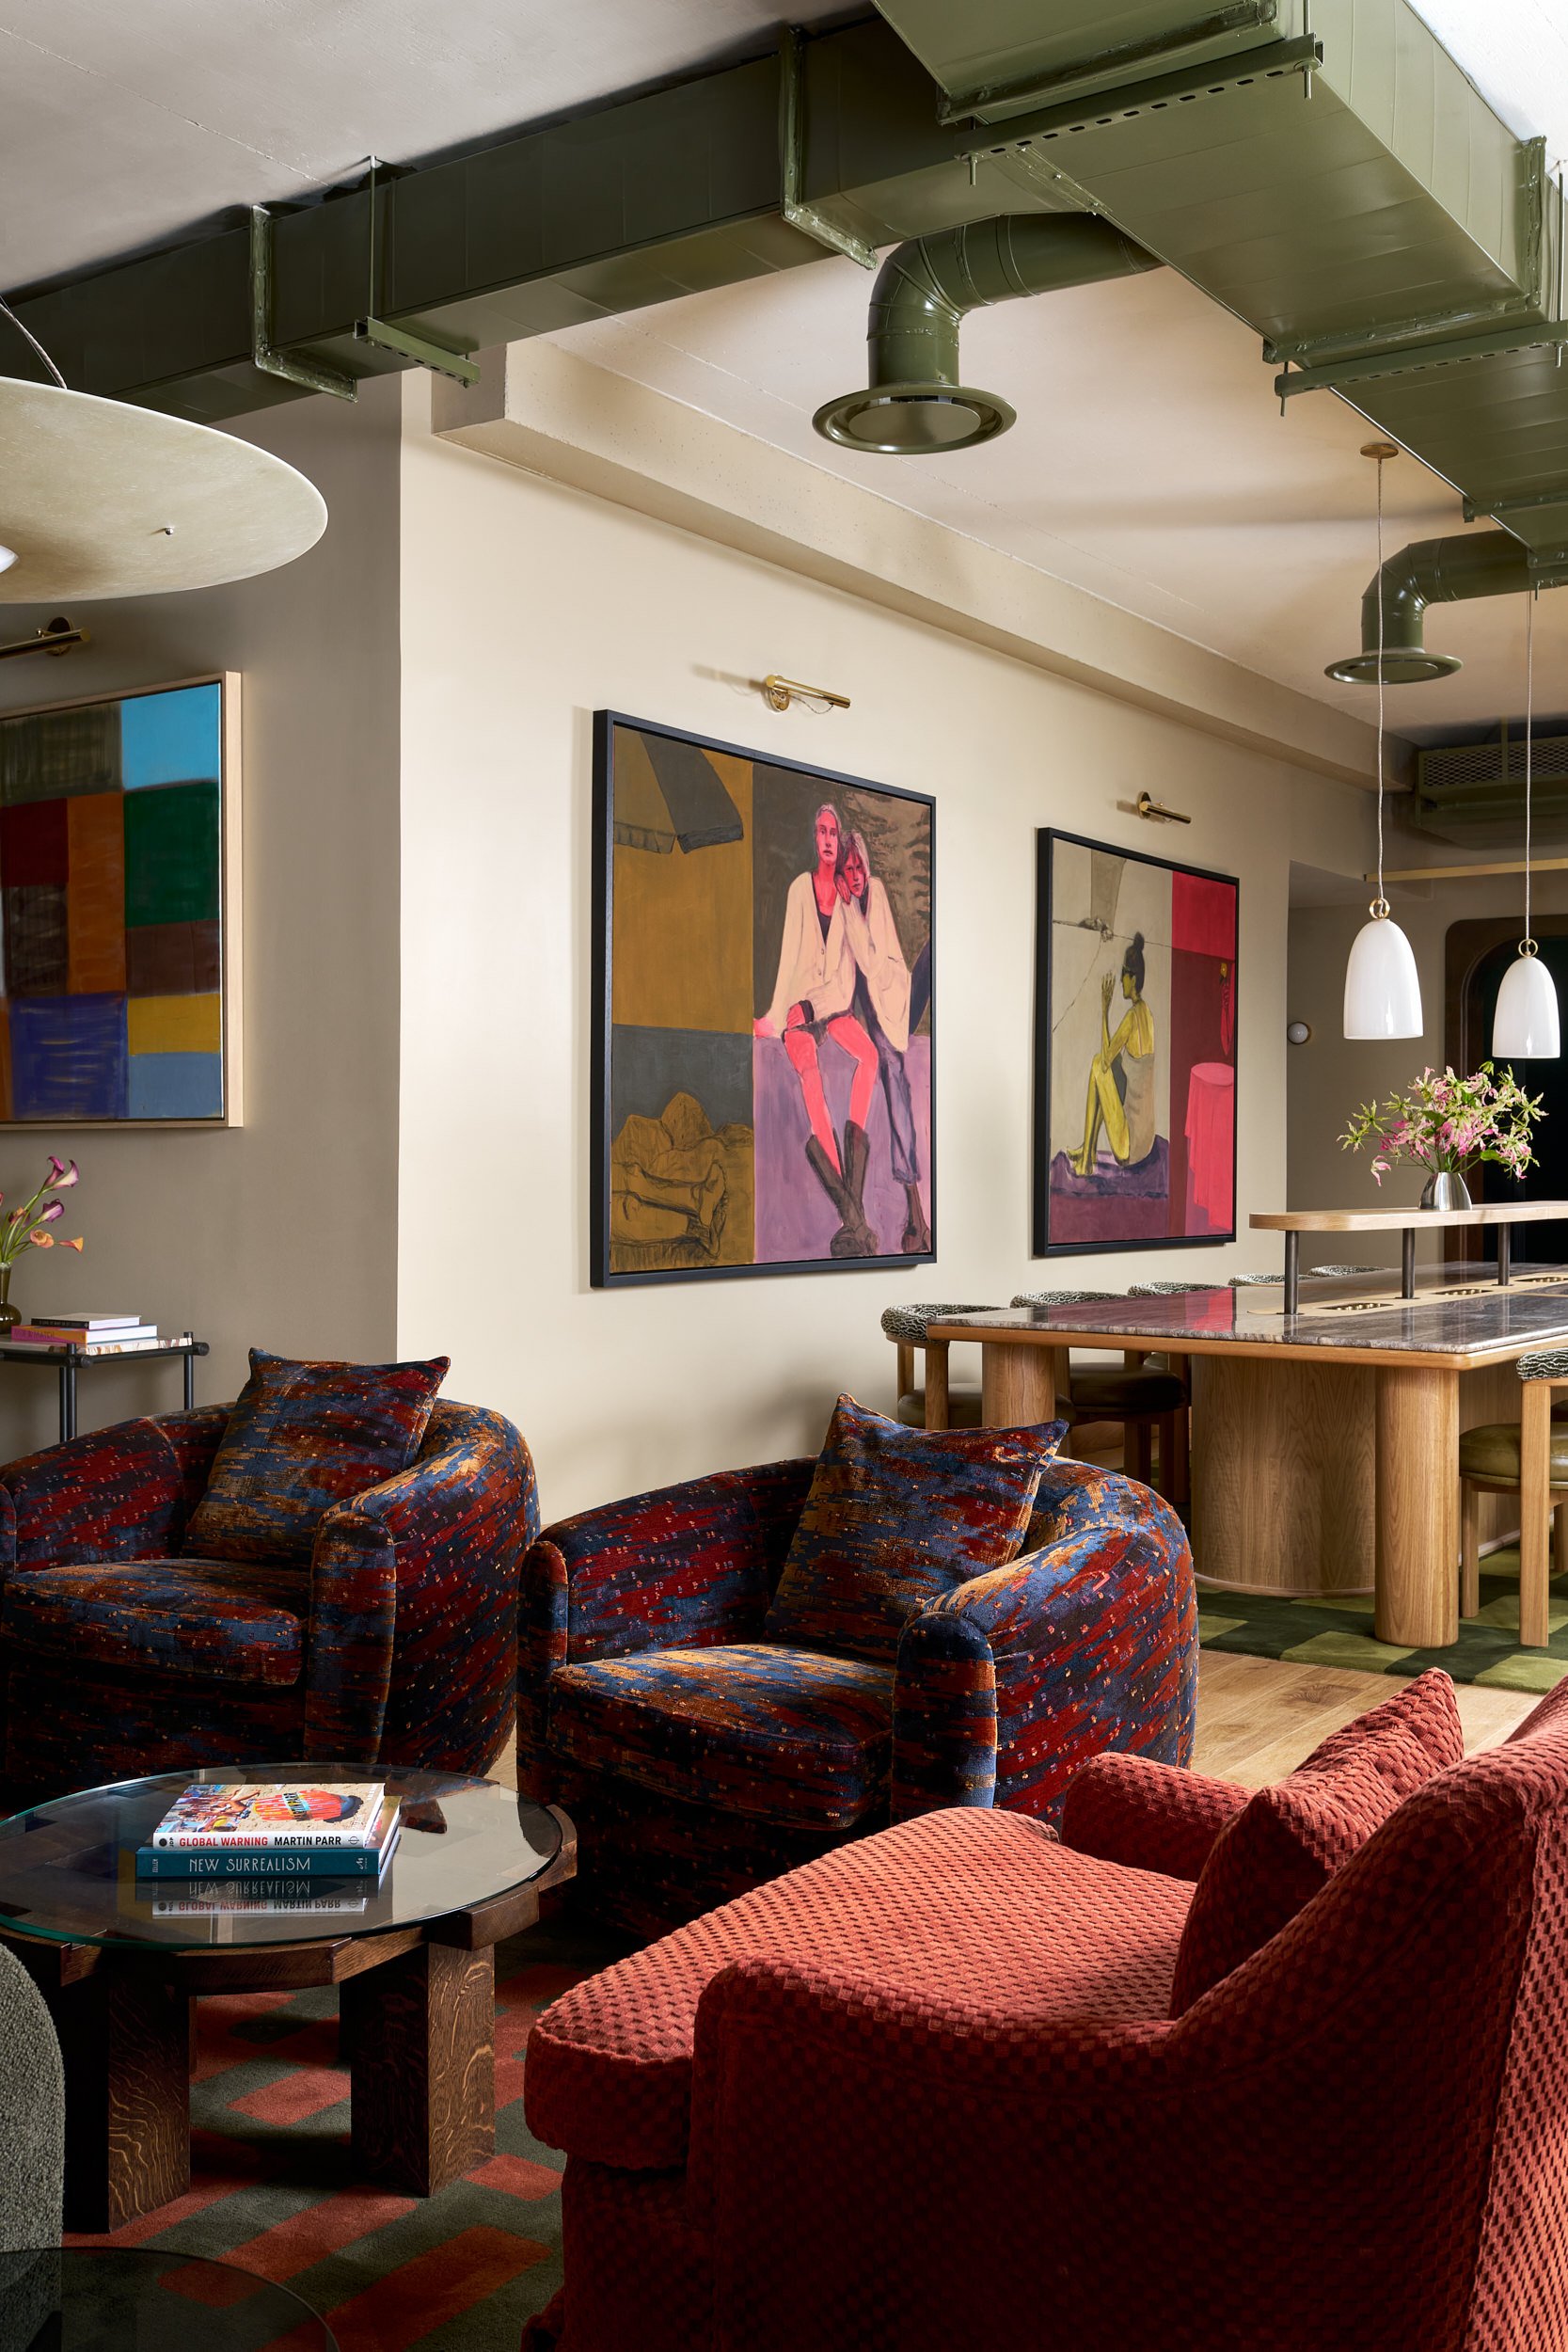
Lounge seating area at The Malin DC with red and blue patterned armchairs beneath colorful figurative paintings.
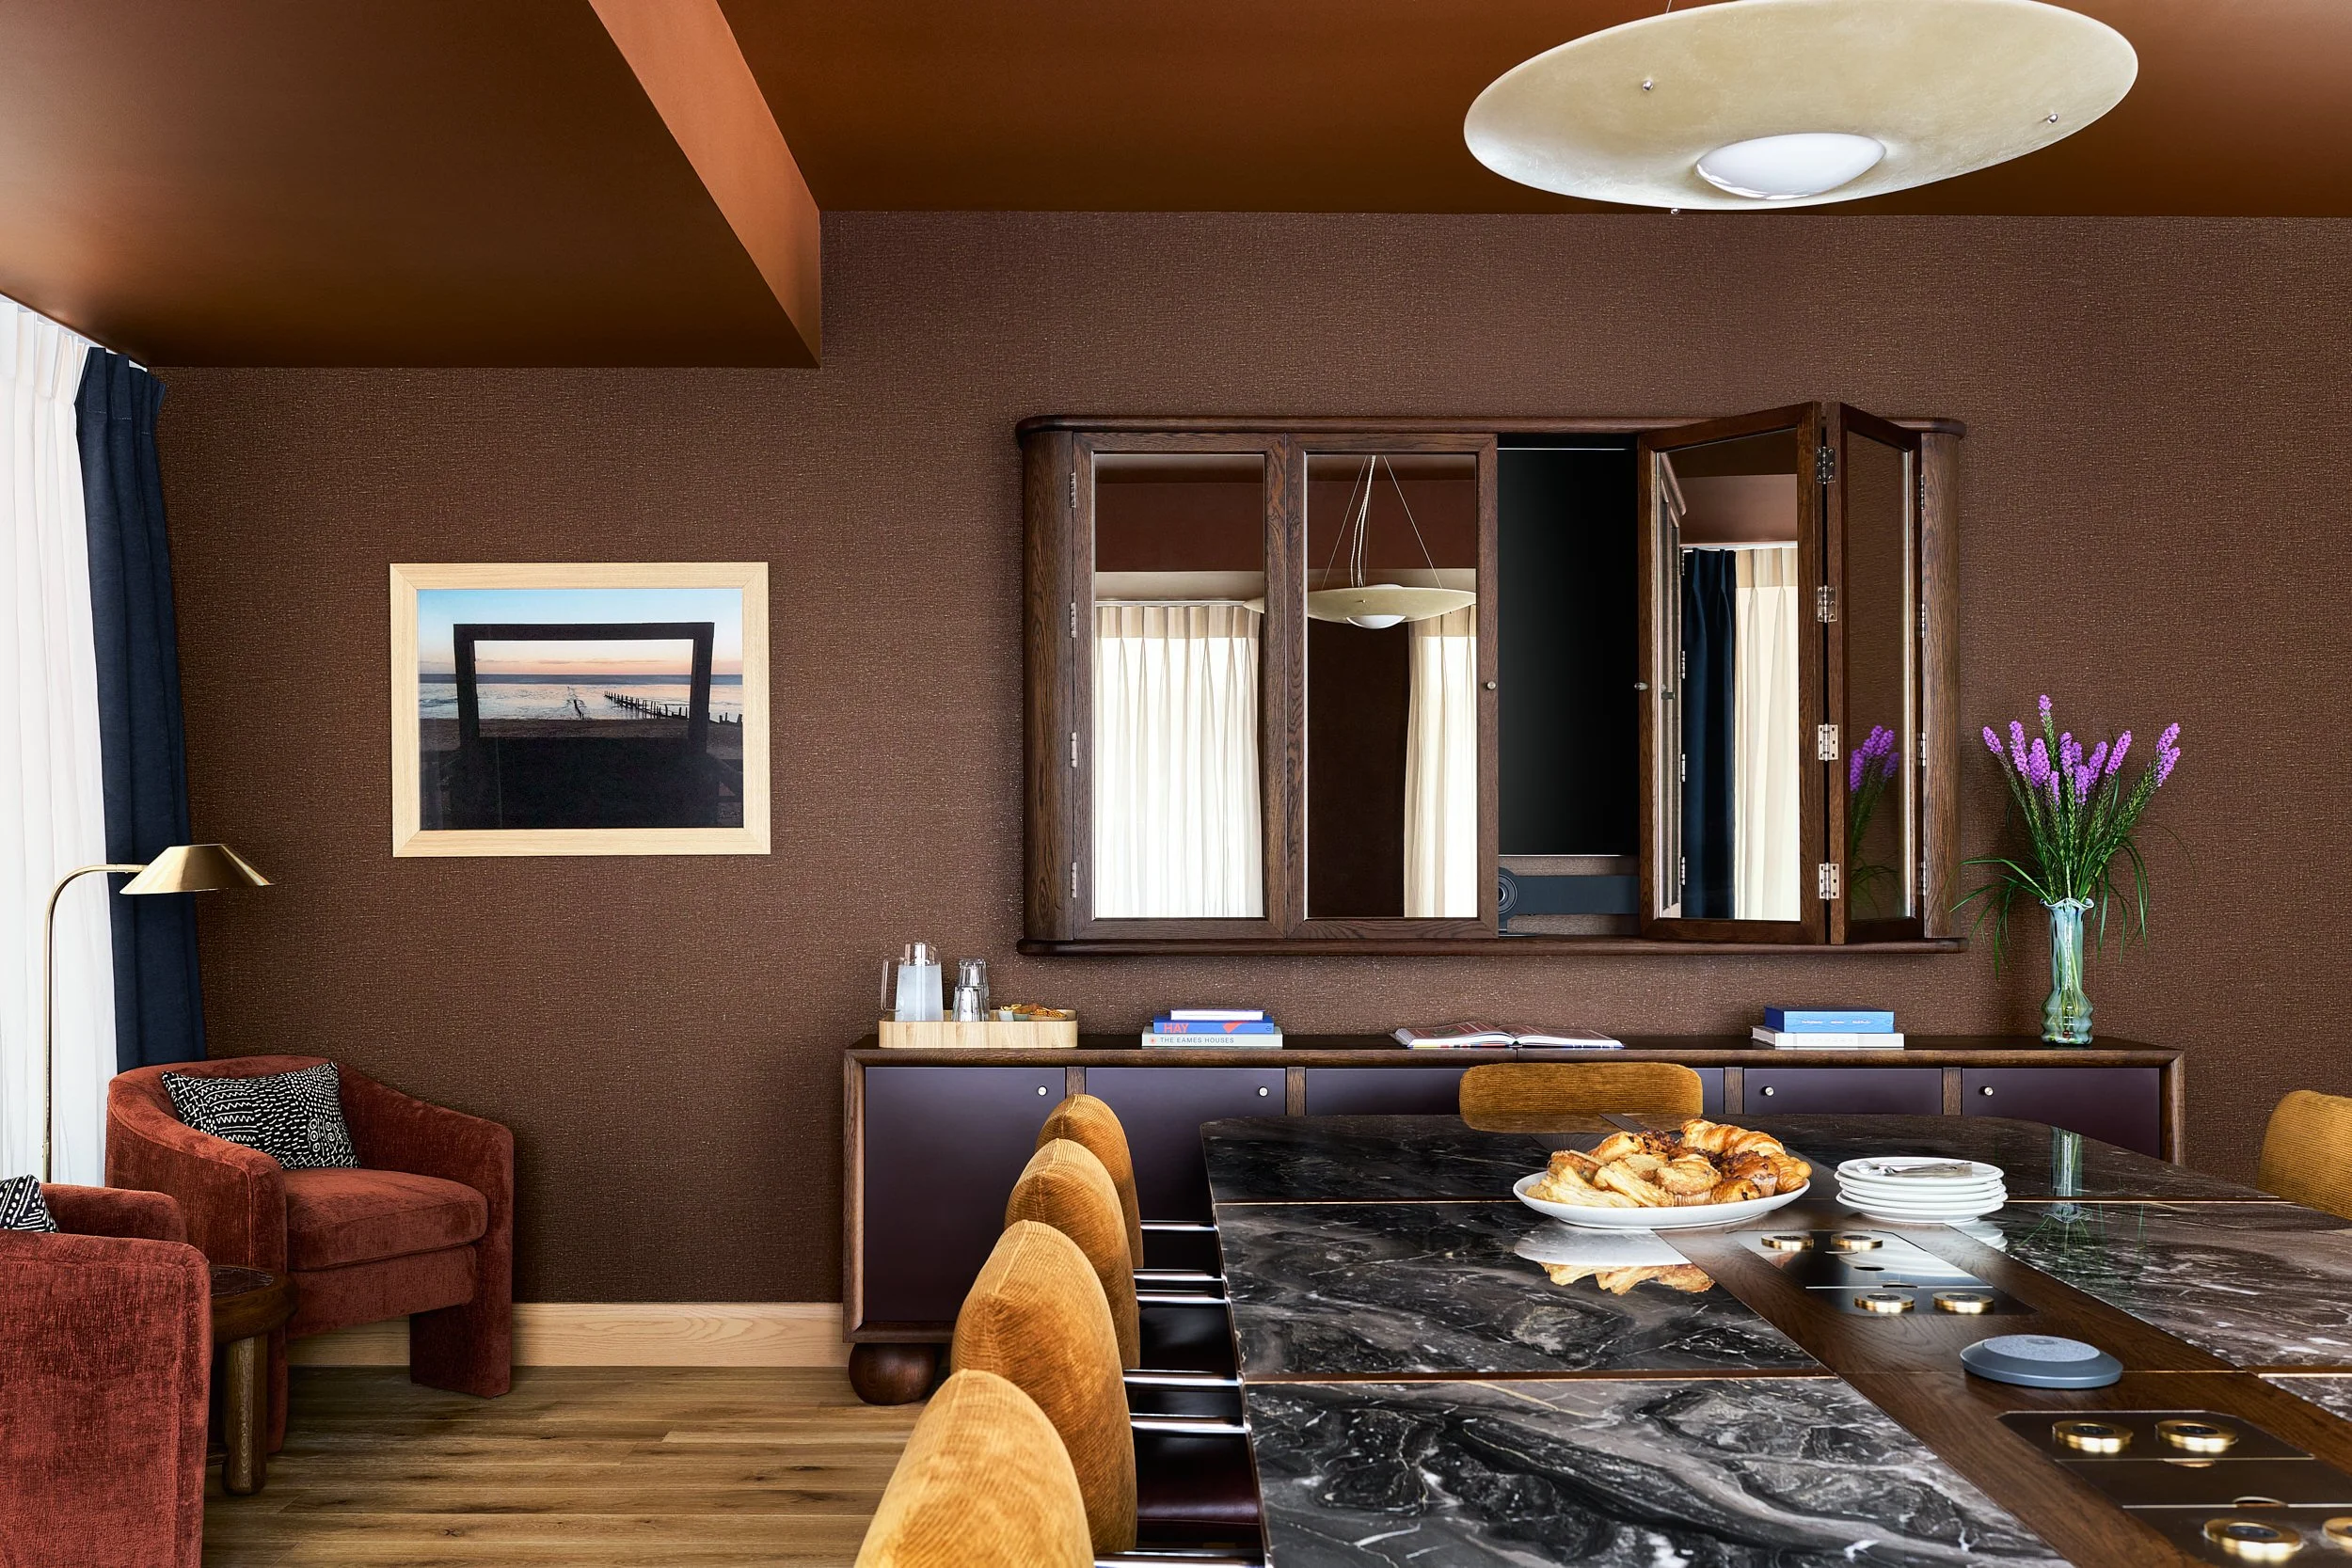
Meeting area at The Malin DC with a marble table and a mirrored wall cabinet open, revealing hidden storage.
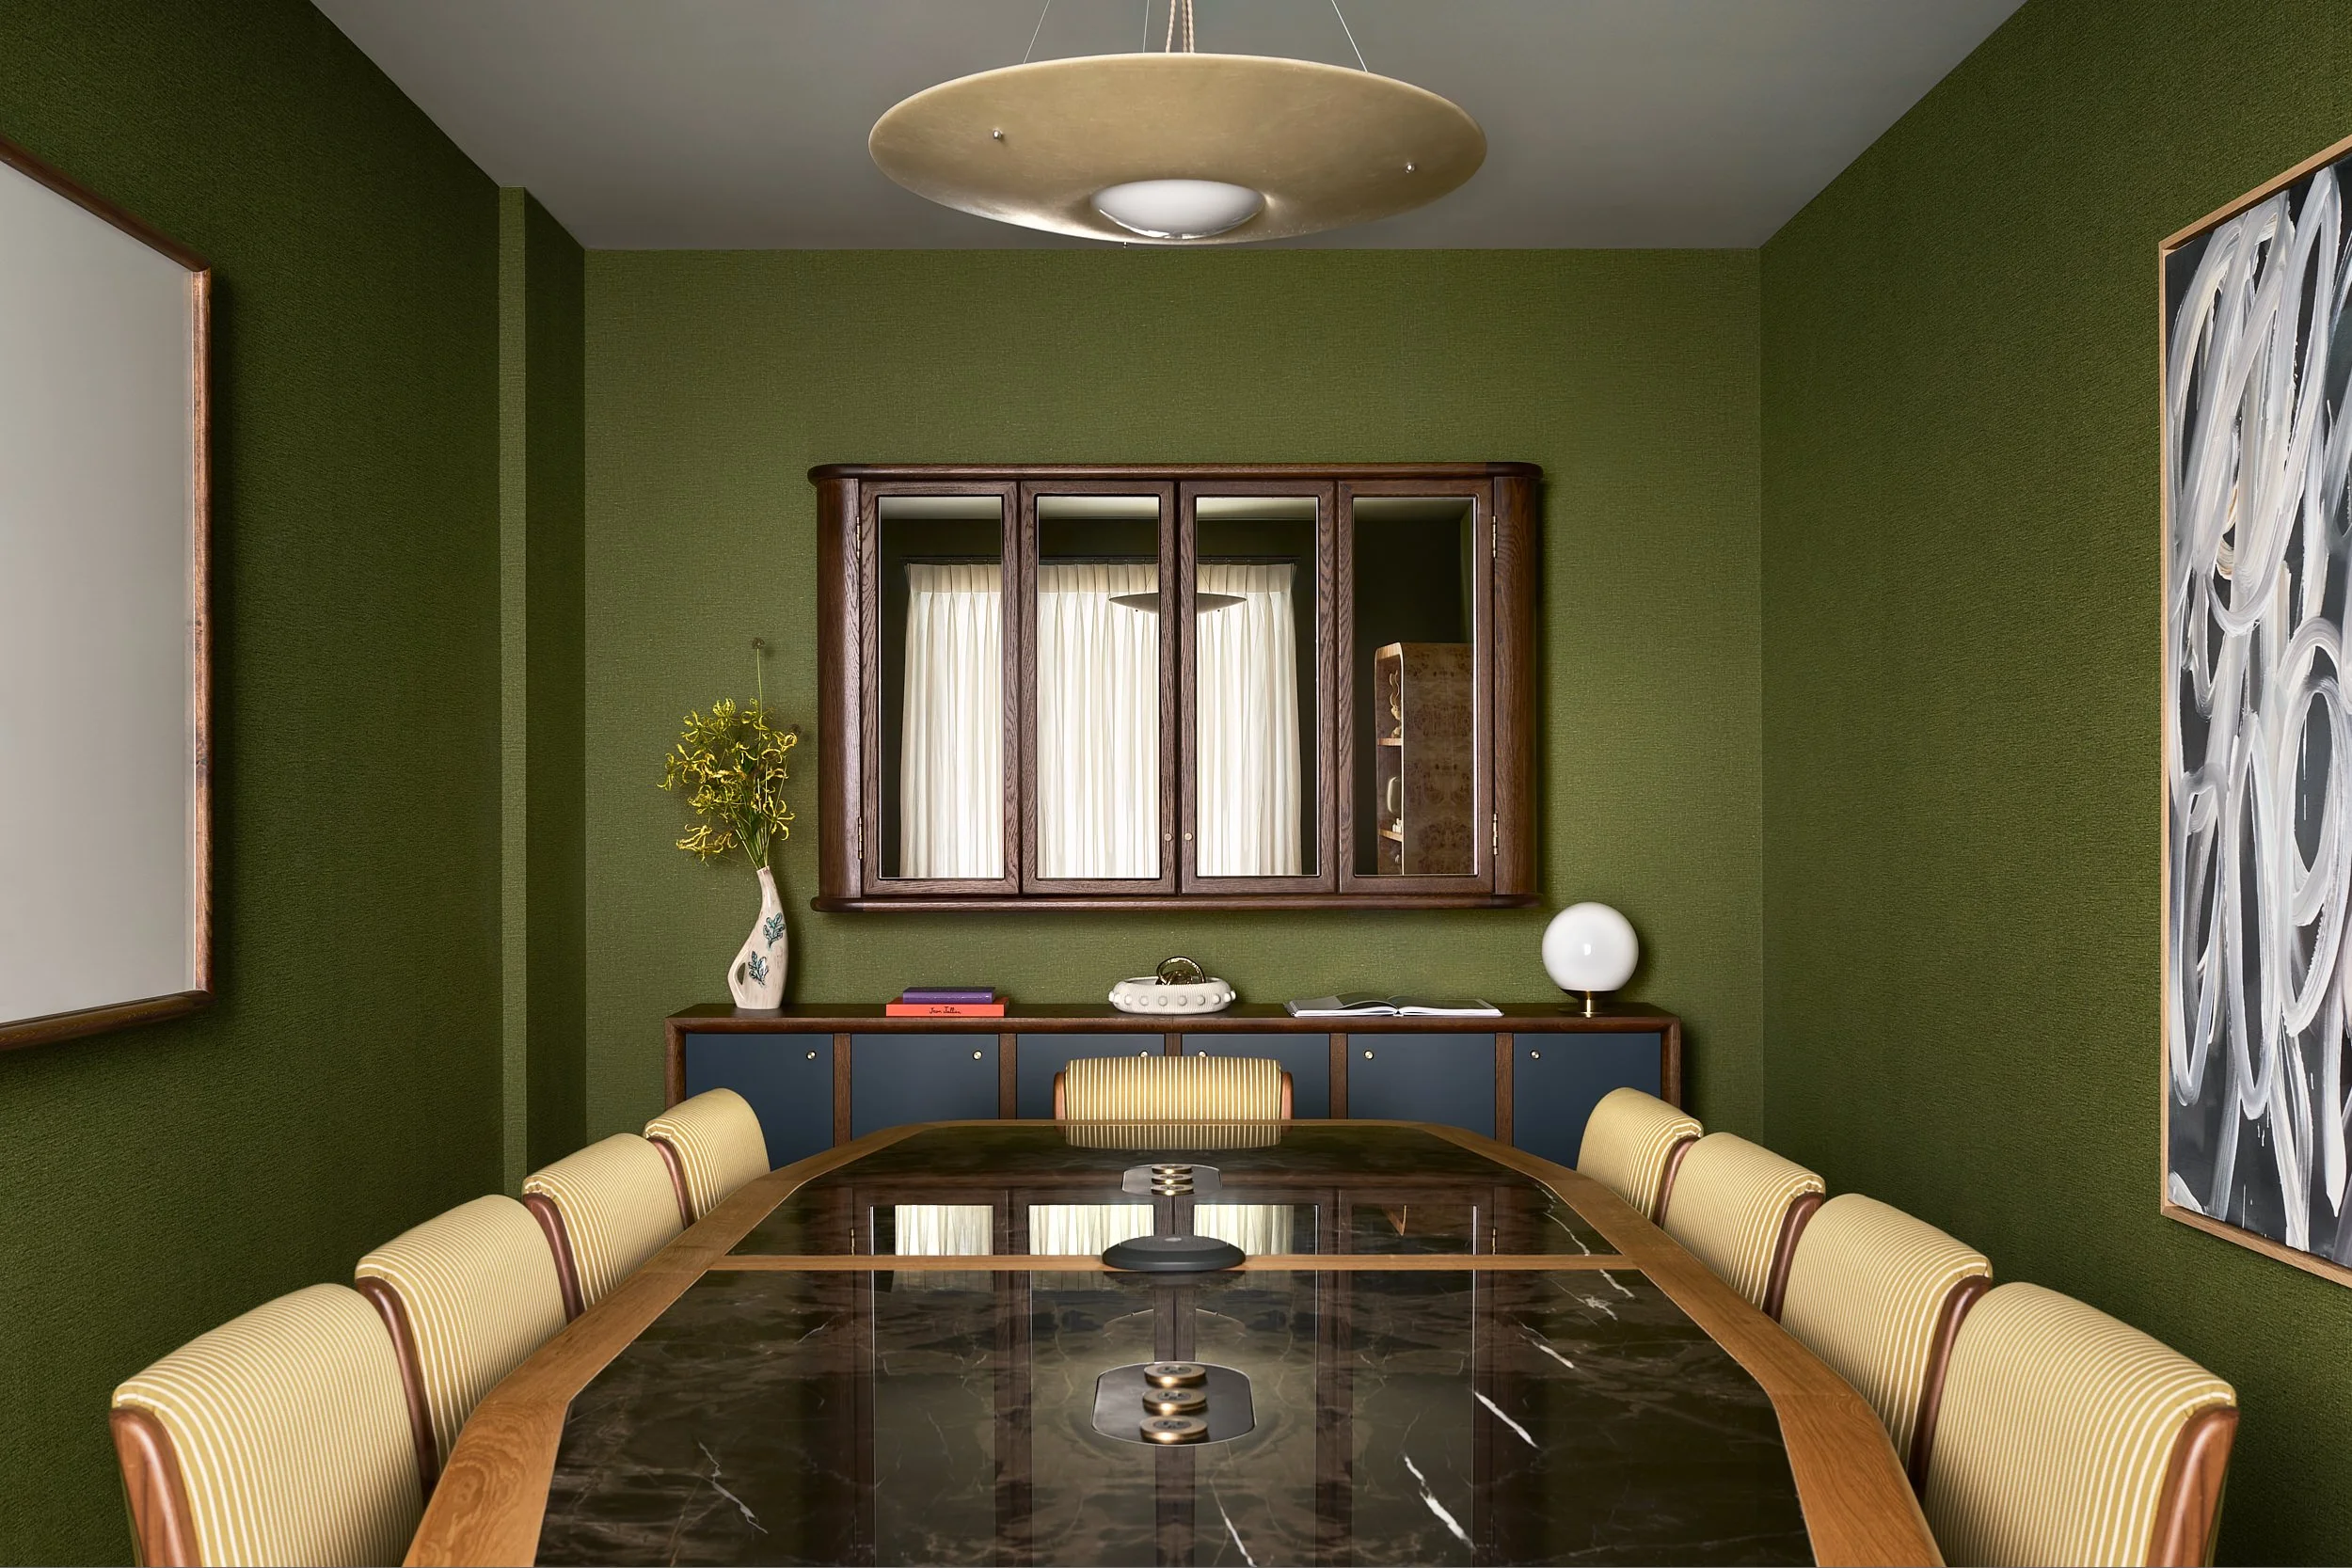
Private conference space at The Malin DC with deep green walls, a marble conference table, and a mirrored cabinet closed.
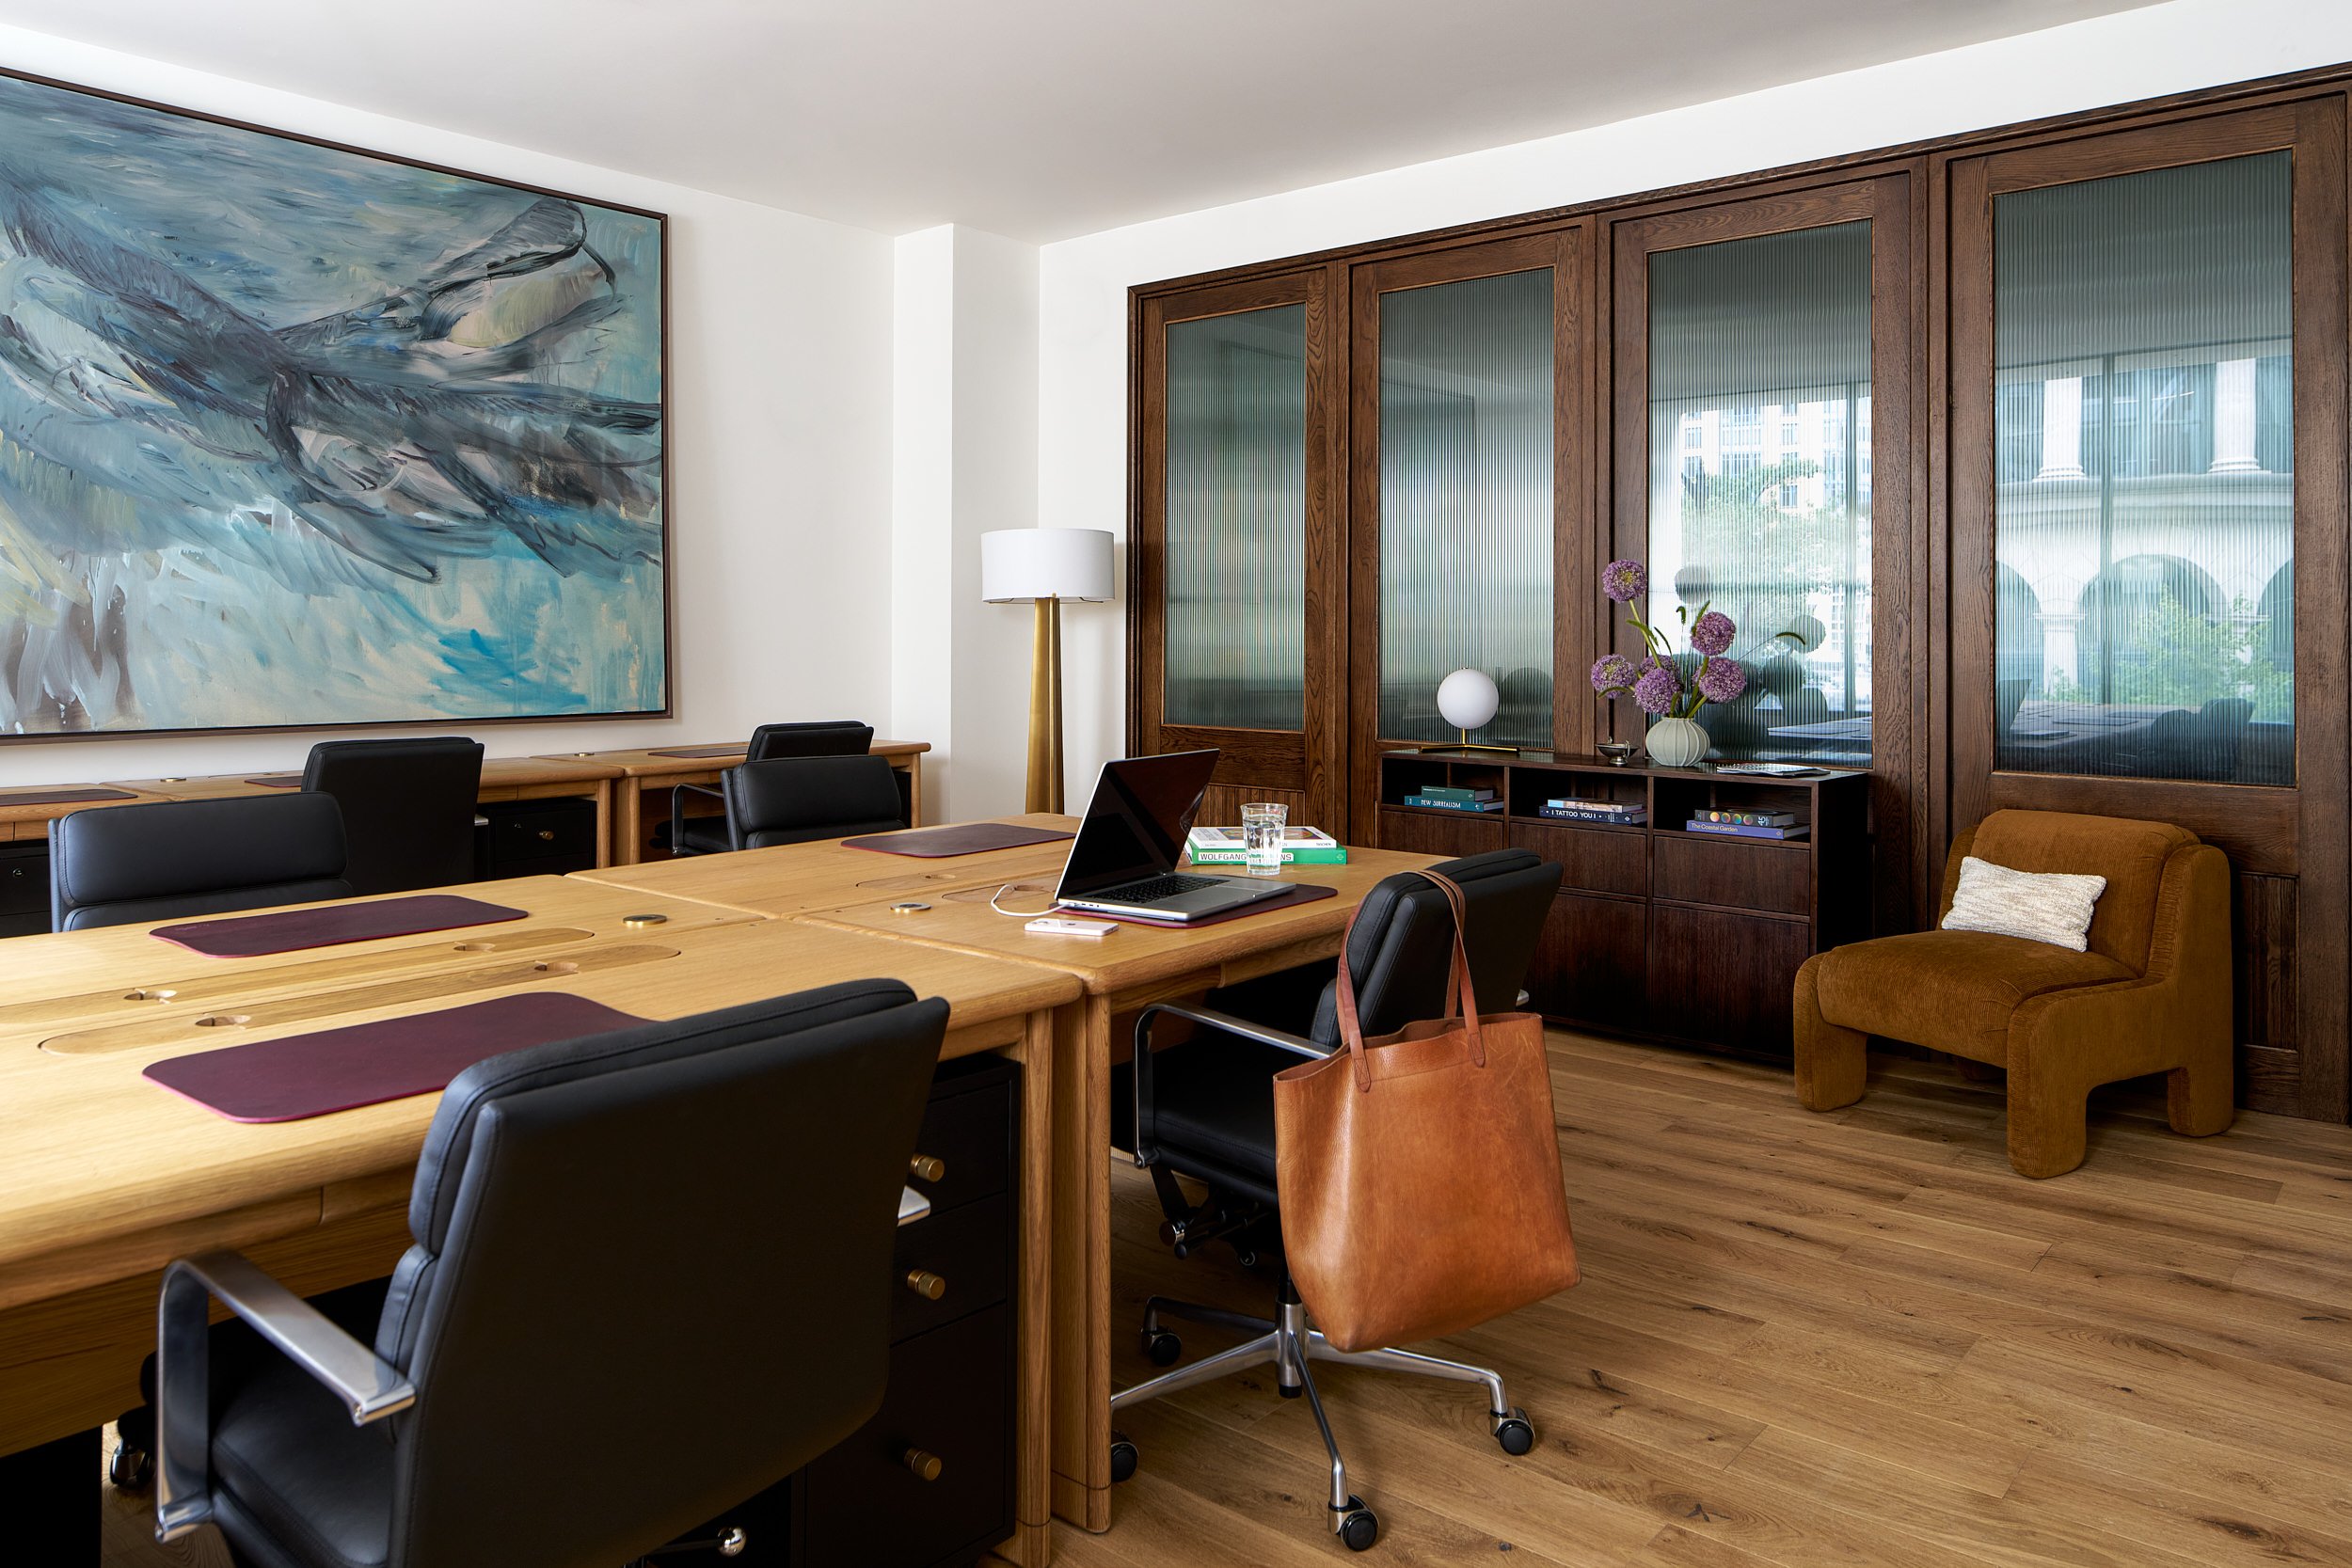
Private office at The Malin DC with shared wood desks and a large blue abstract painting on the wall.
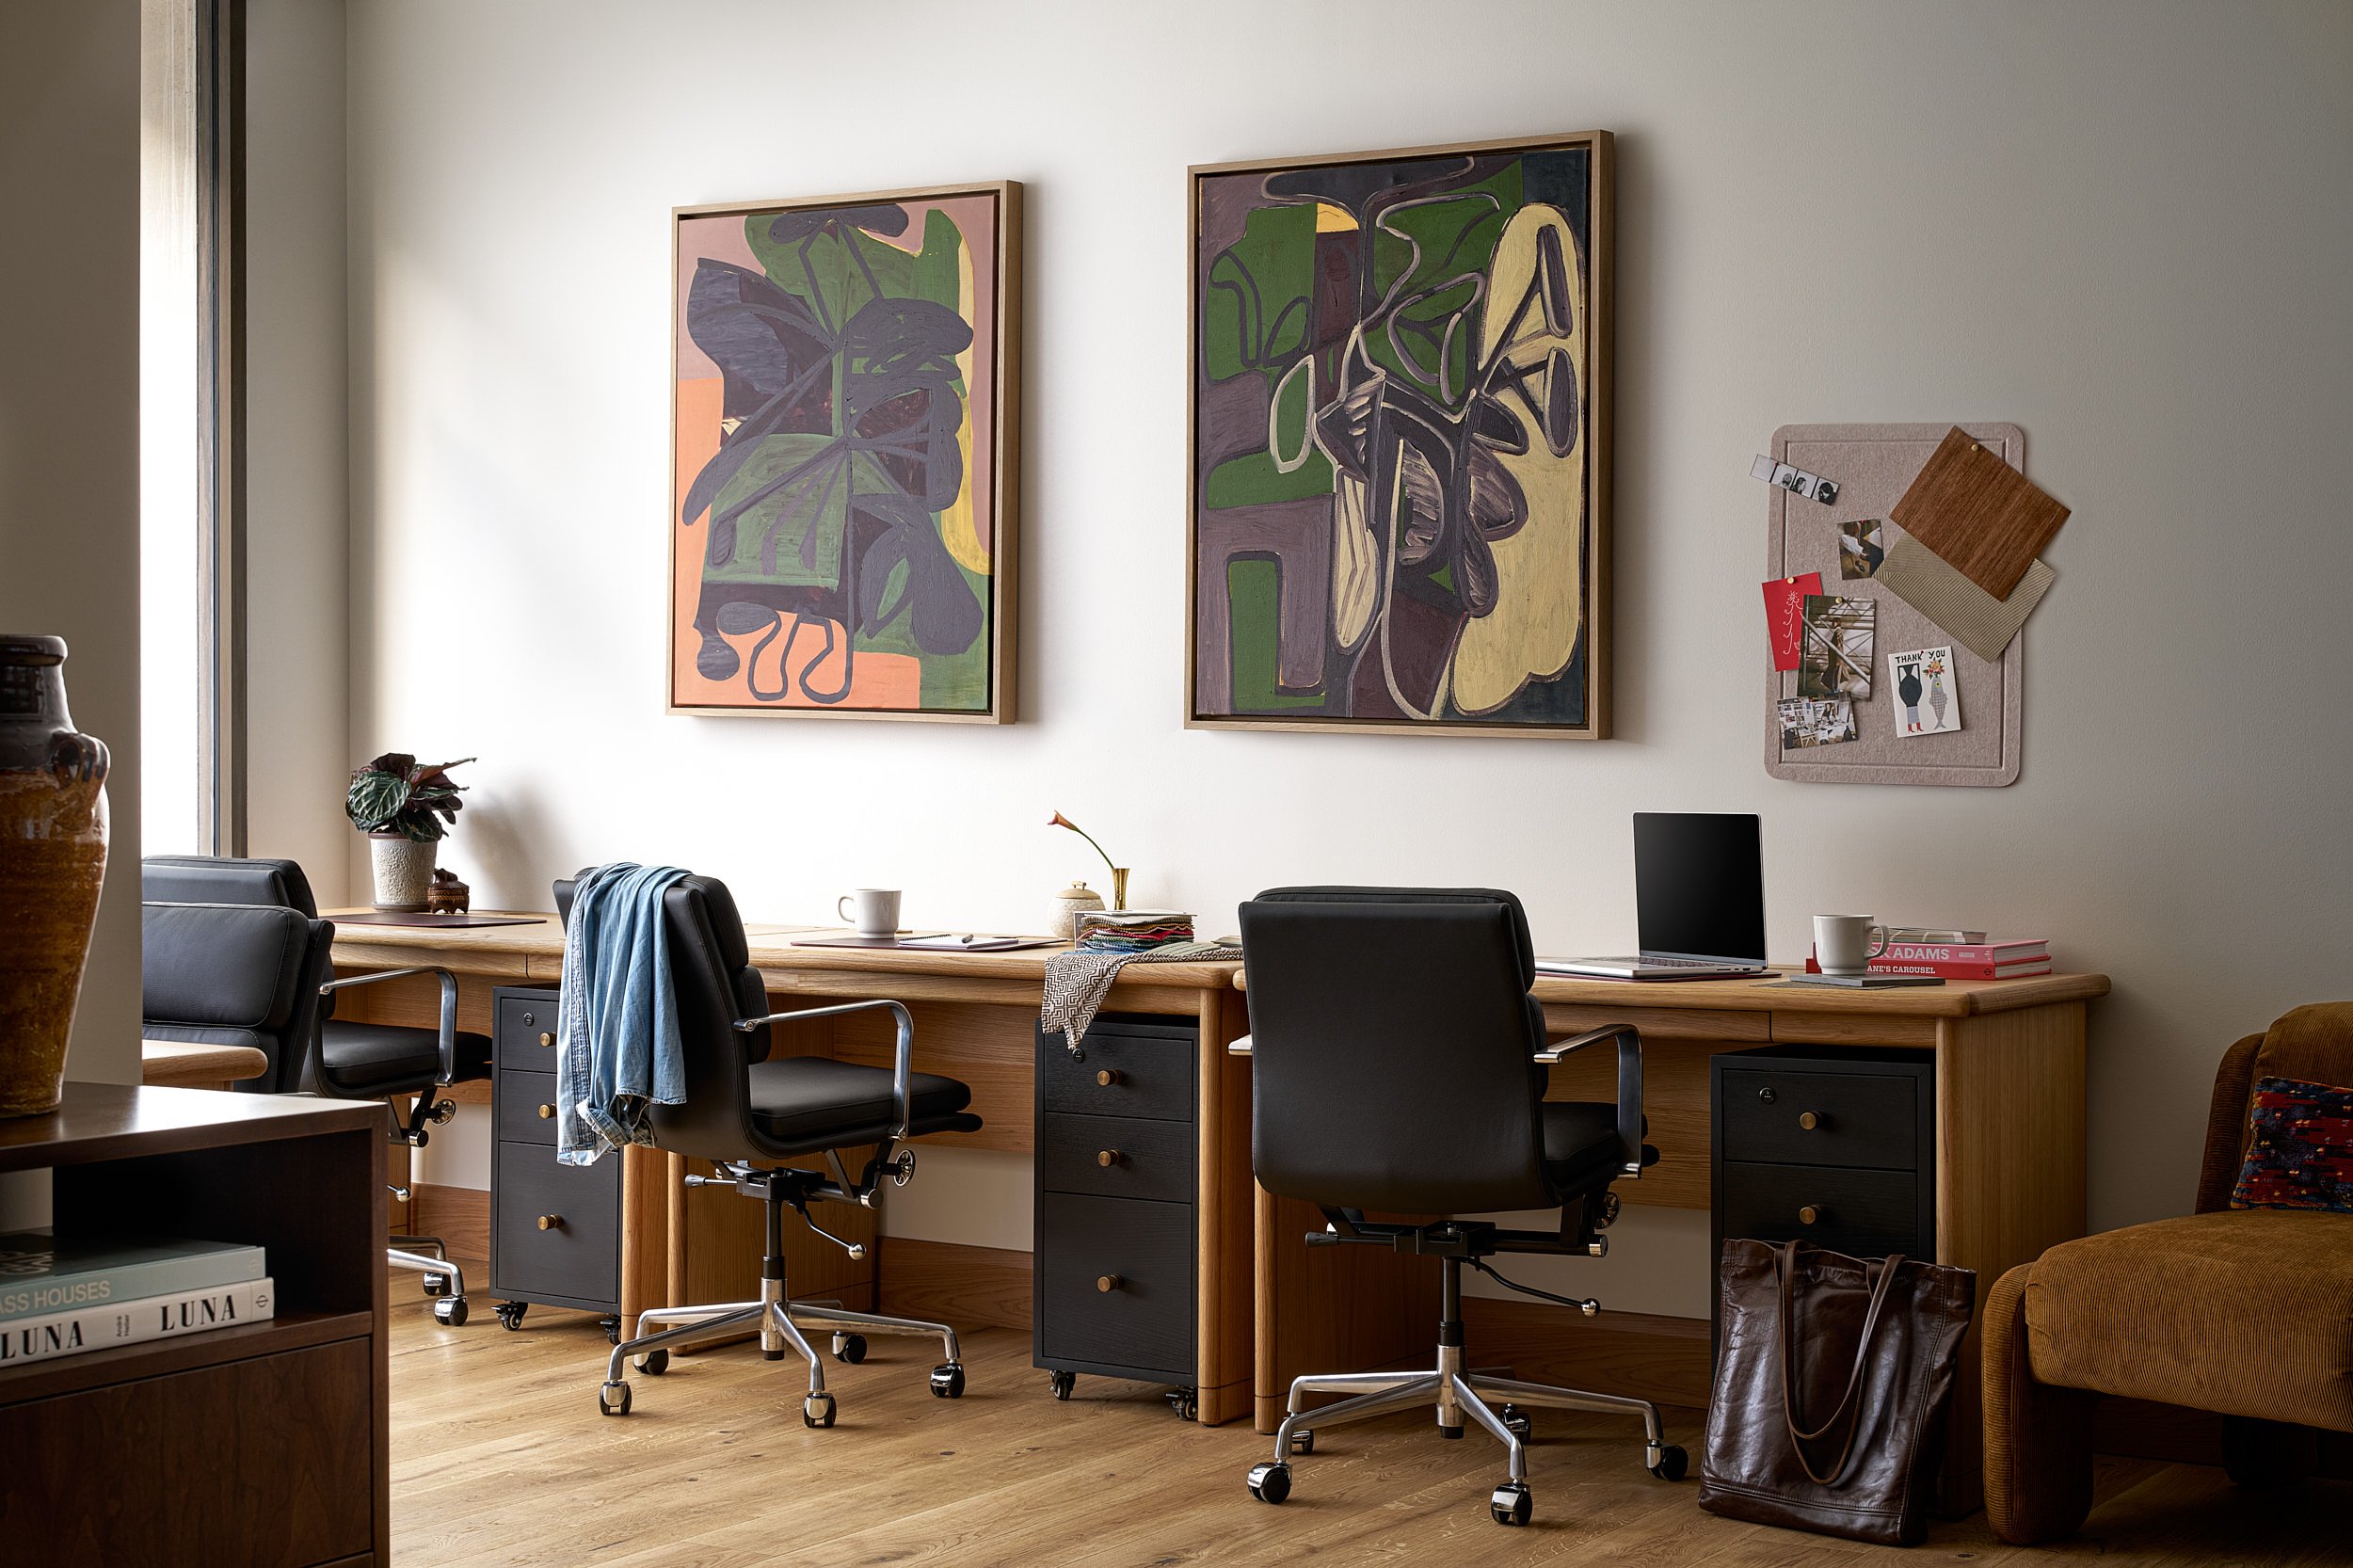
Shared private office at The Malin DC with wood desks, black leather chairs, and botanical abstract artwork.
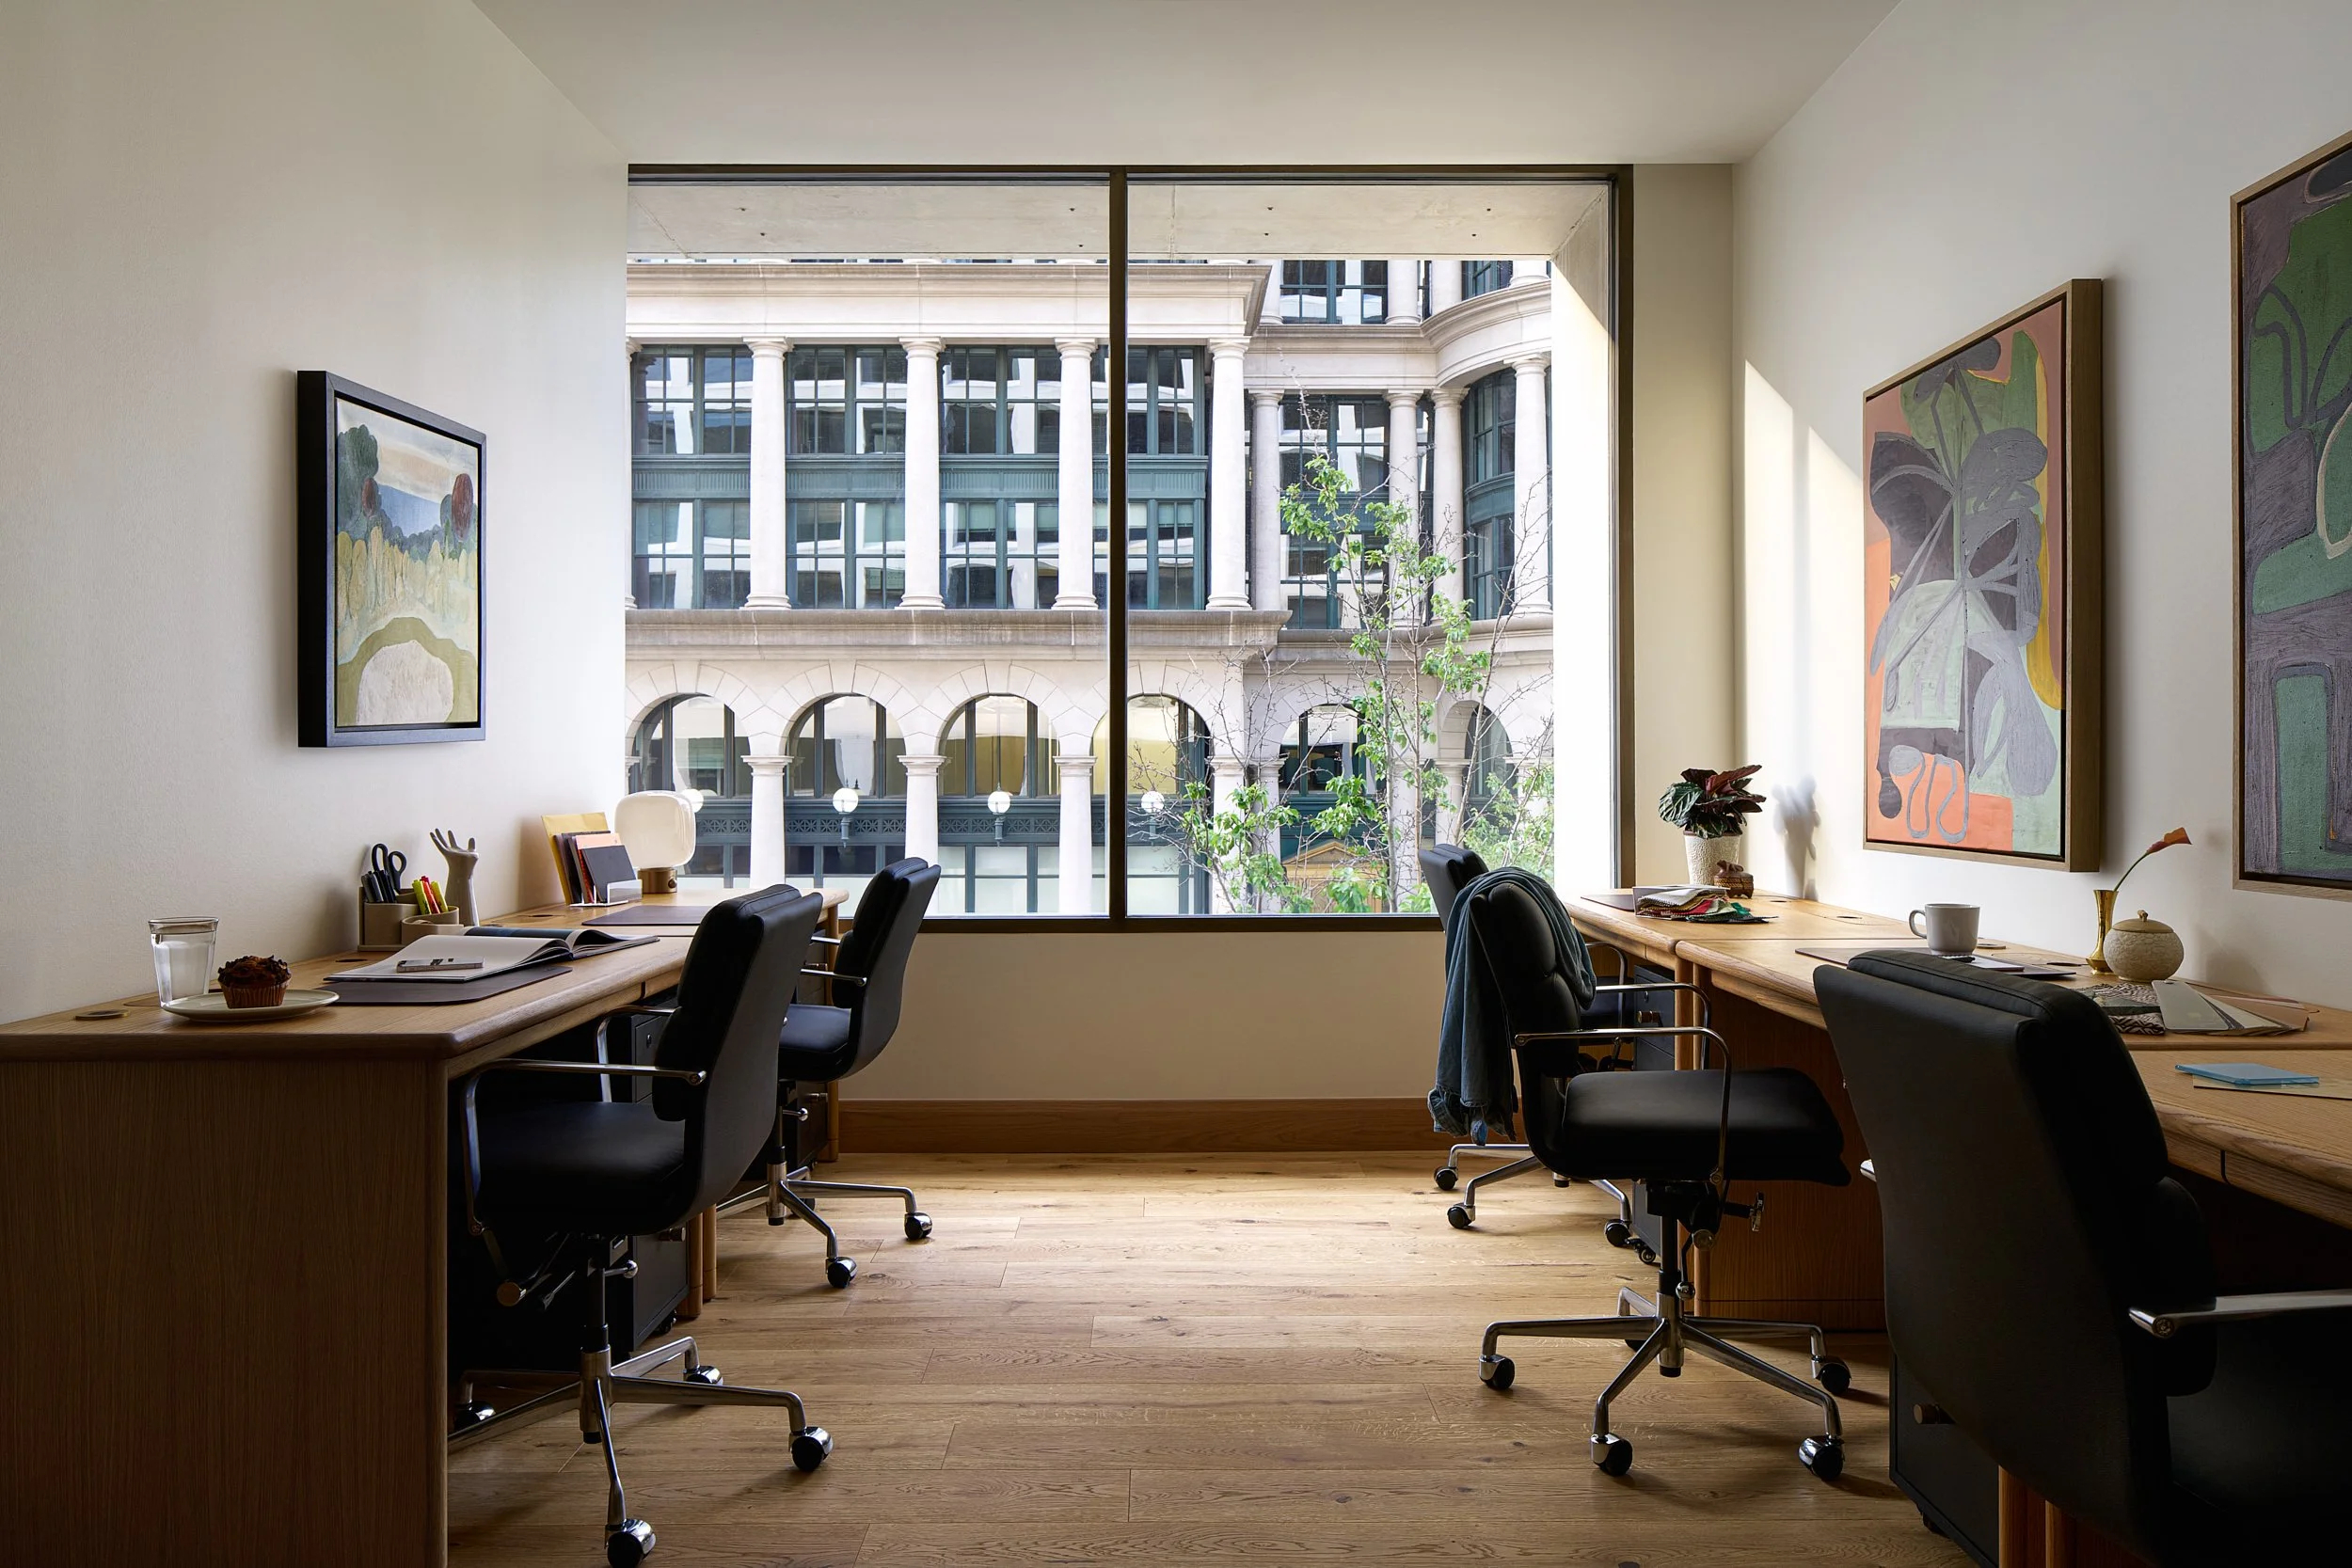
Private office at The Malin DC with facing wood desks and a window view of Washington DC's classical architecture.
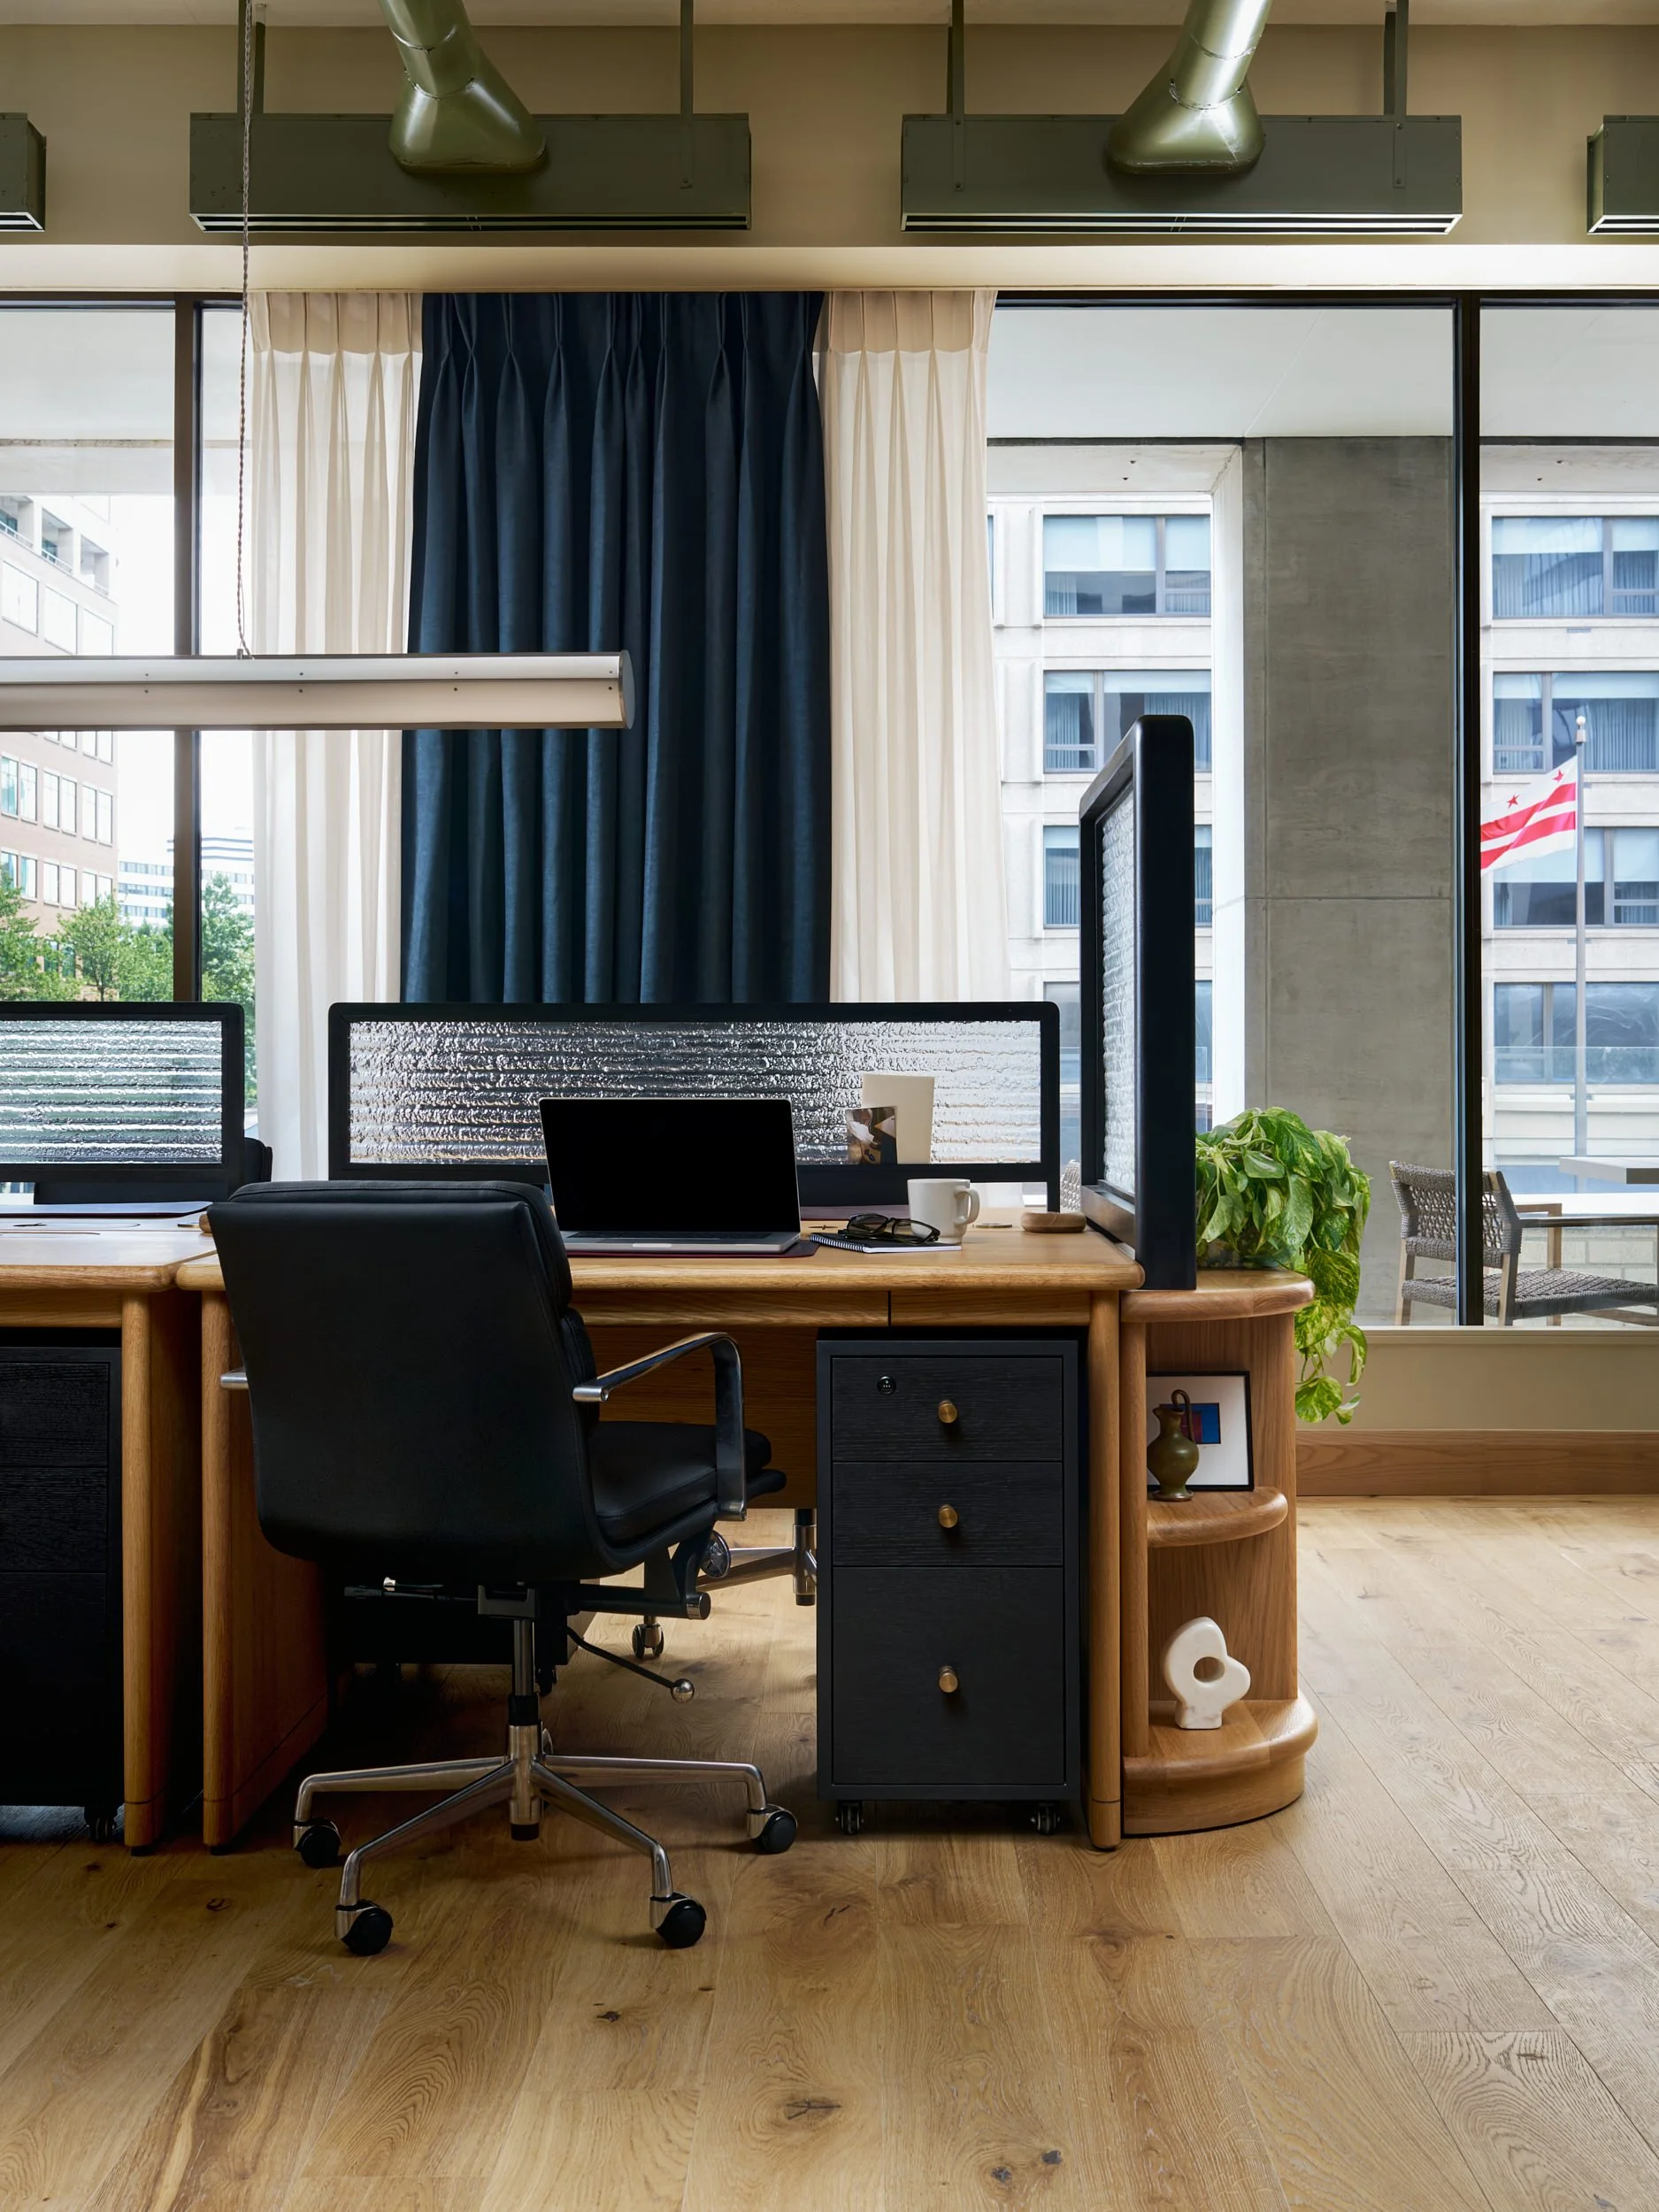
Office workstation at The Malin DC with a fluted glass privacy screen and a window view of the Washington, D.C. flag.
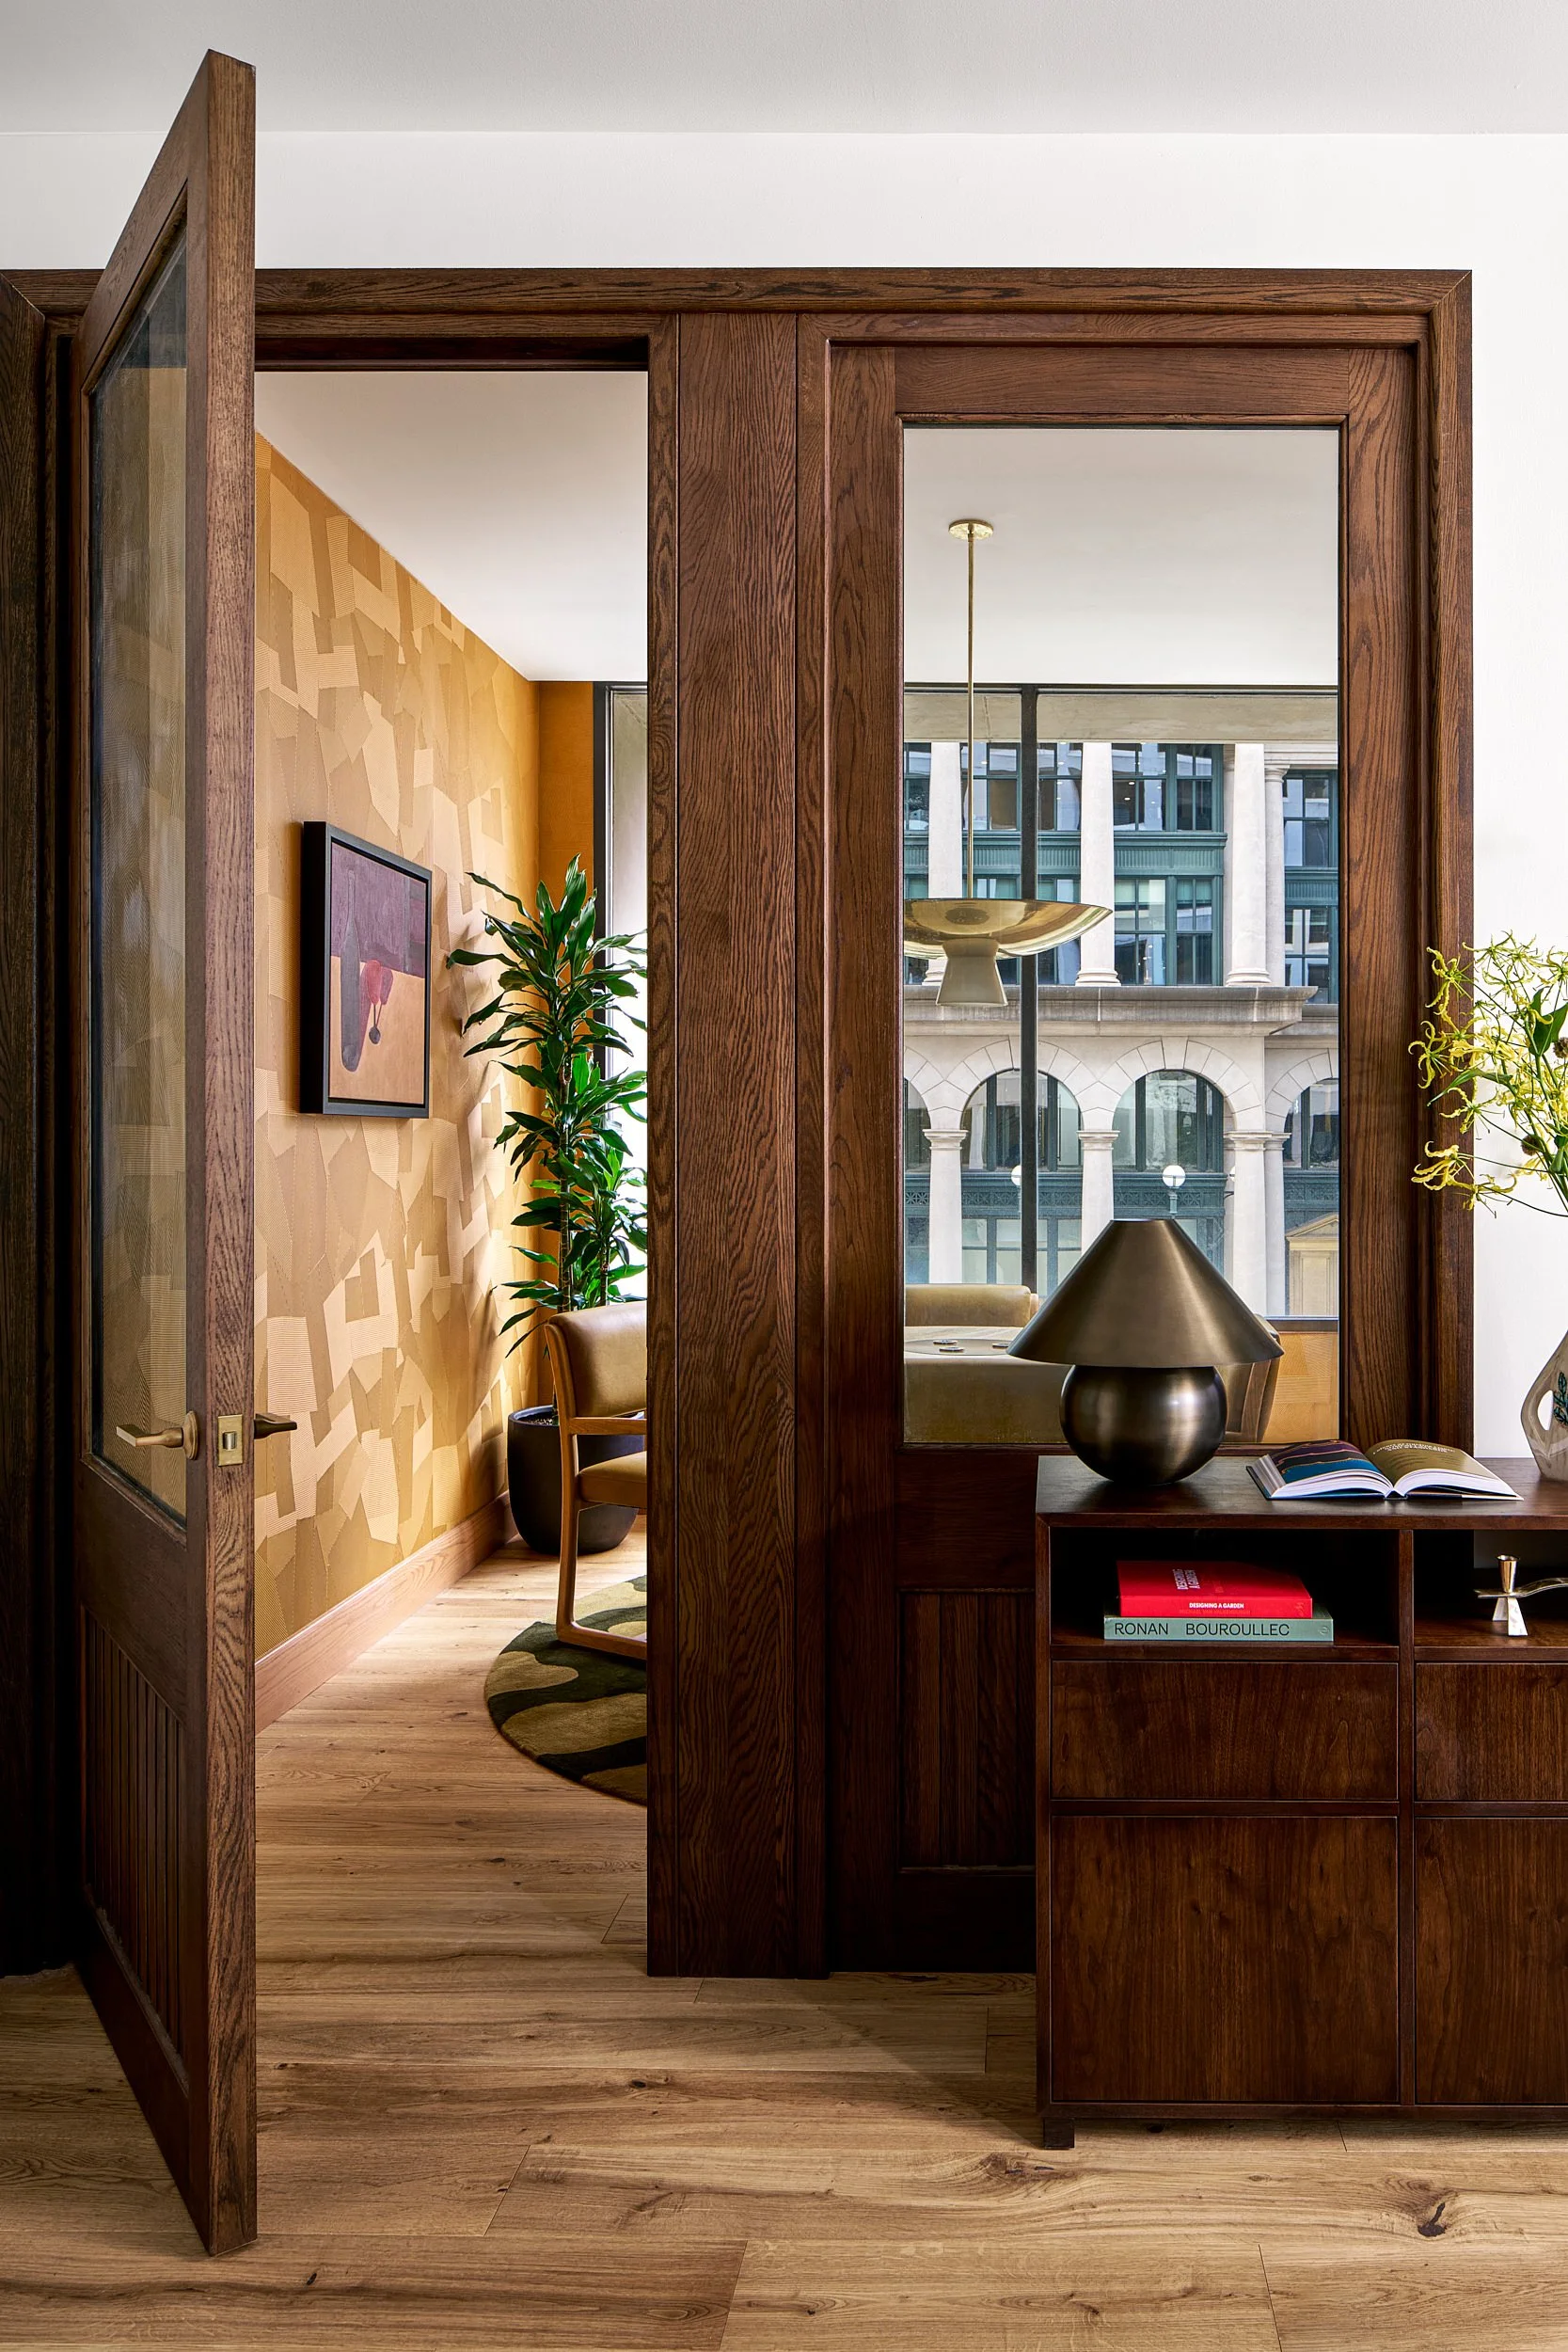
Entrance to a private office suite at The Malin DC through a glass and wood paneled door, with a city view reflected in the mirror.
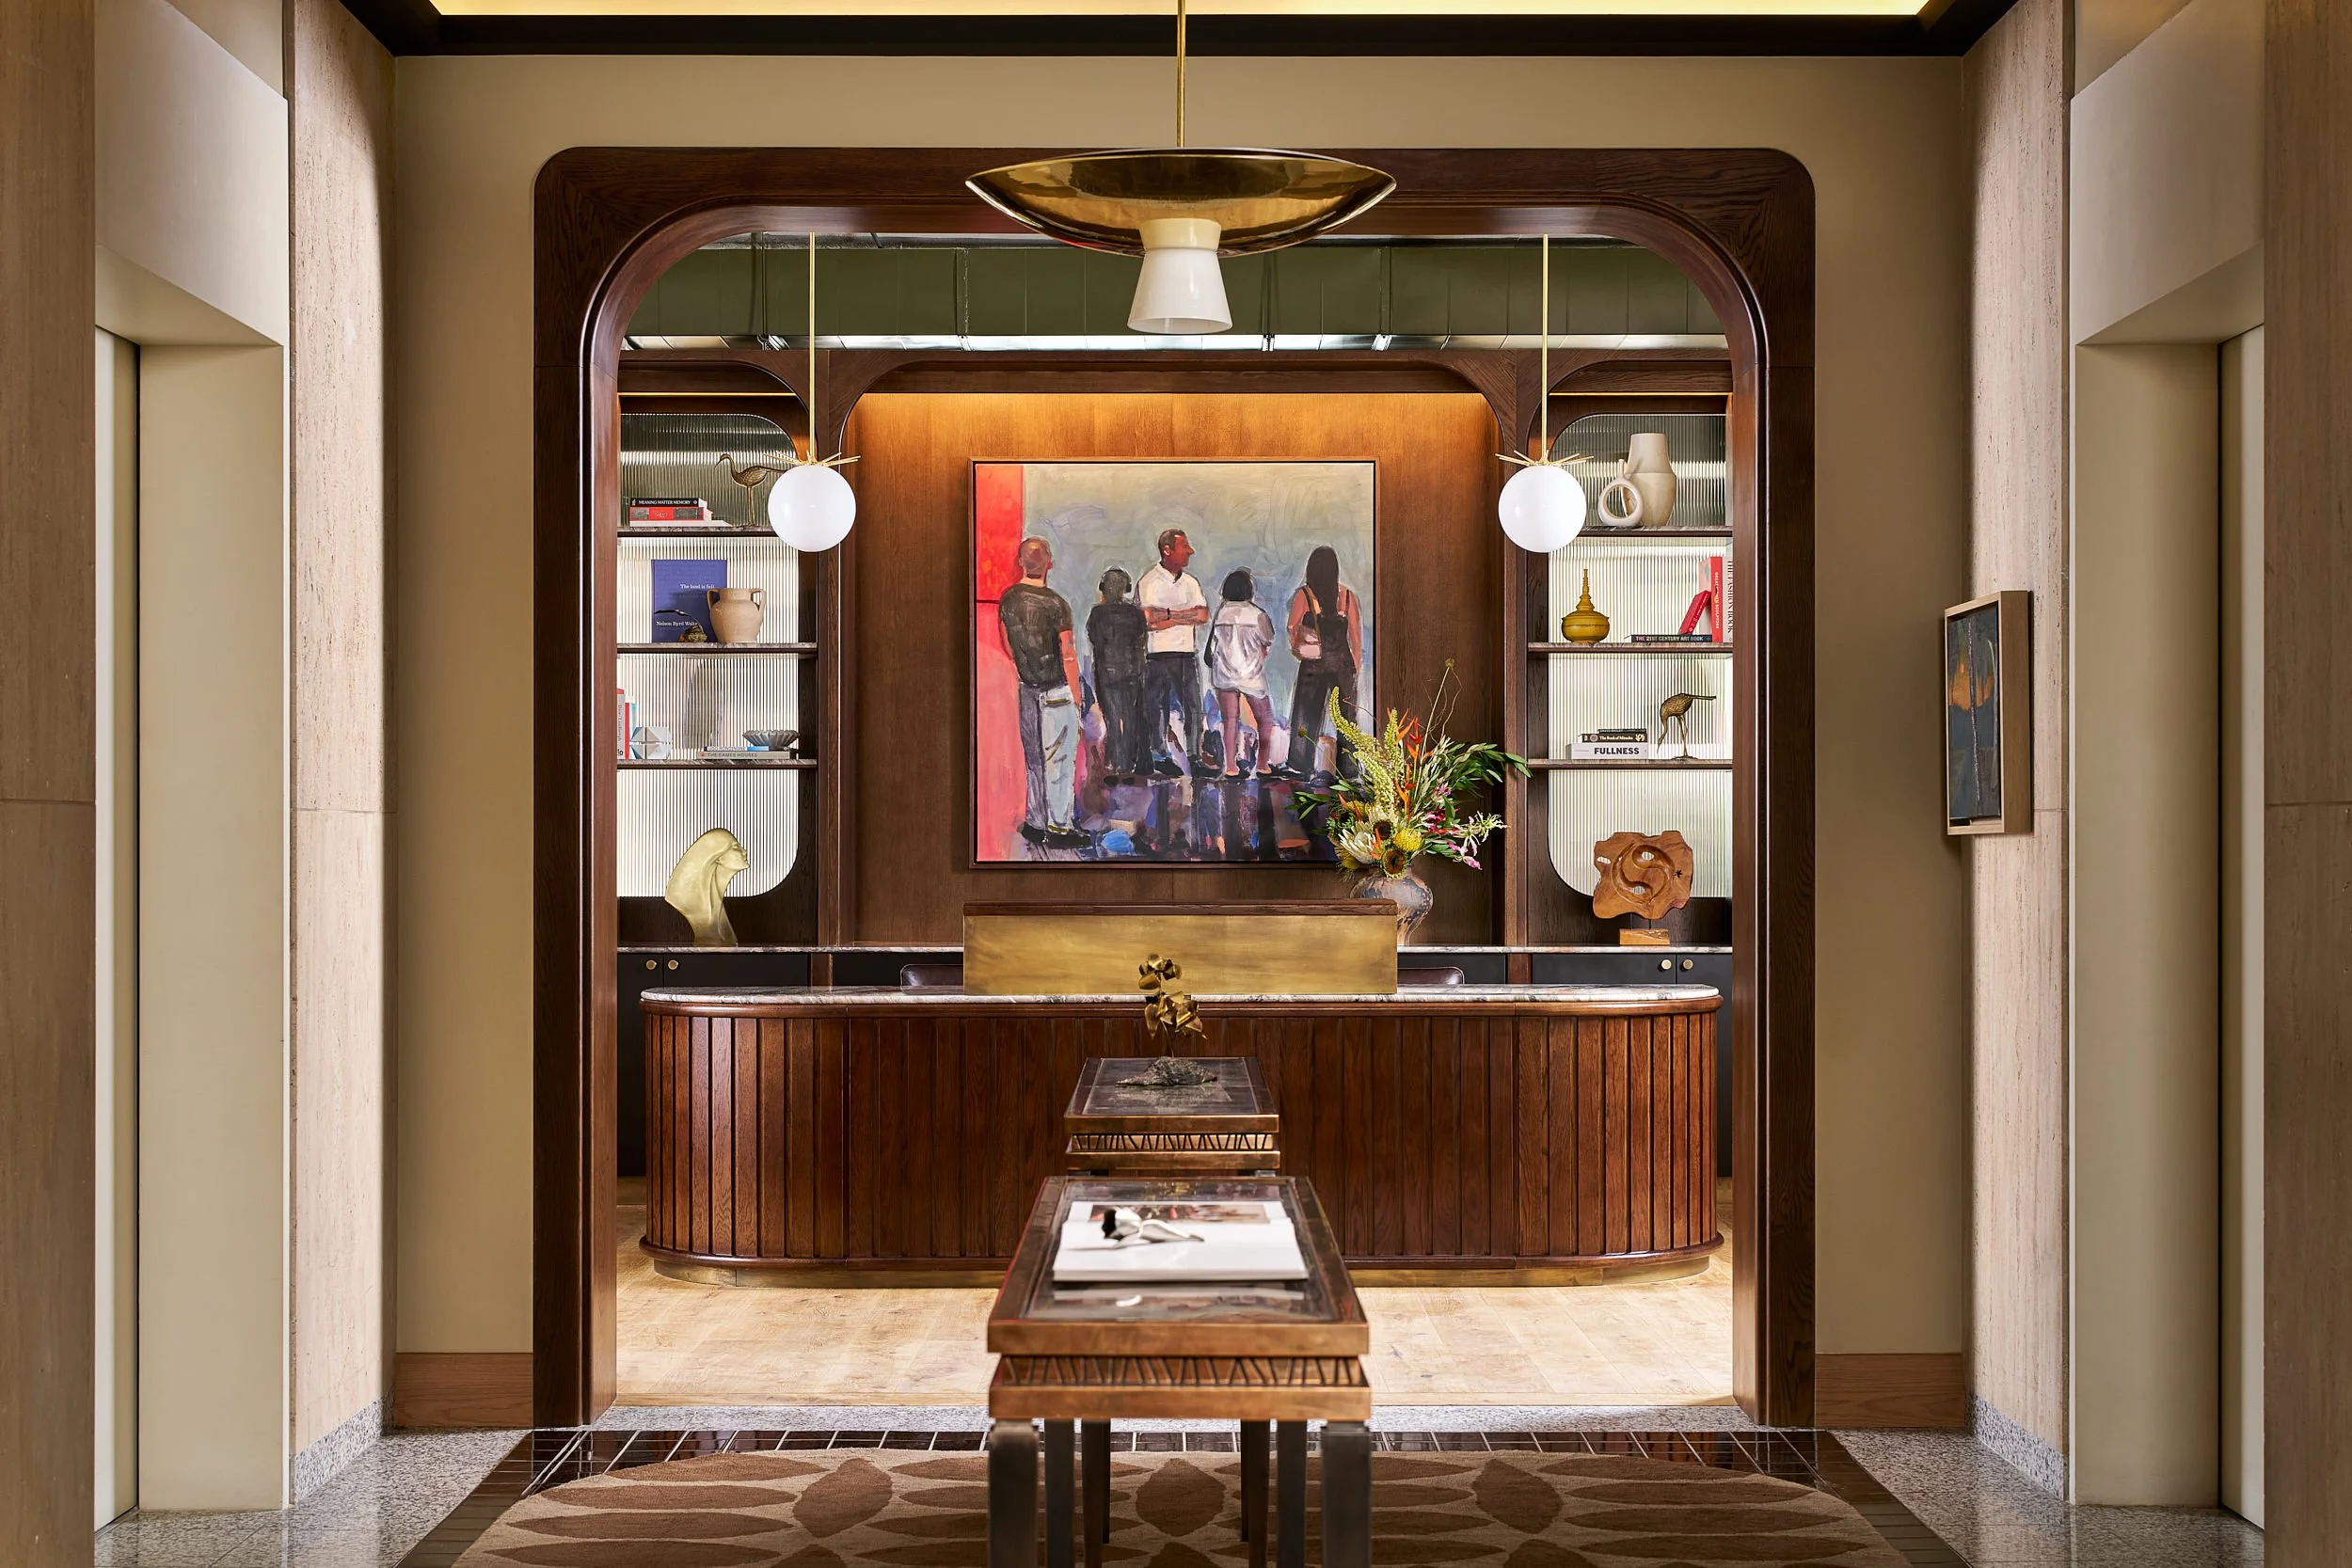
Reception area at The Malin DC coworking space, framed by an arched wood entryway with built-in bookshelves and a figurative painting.
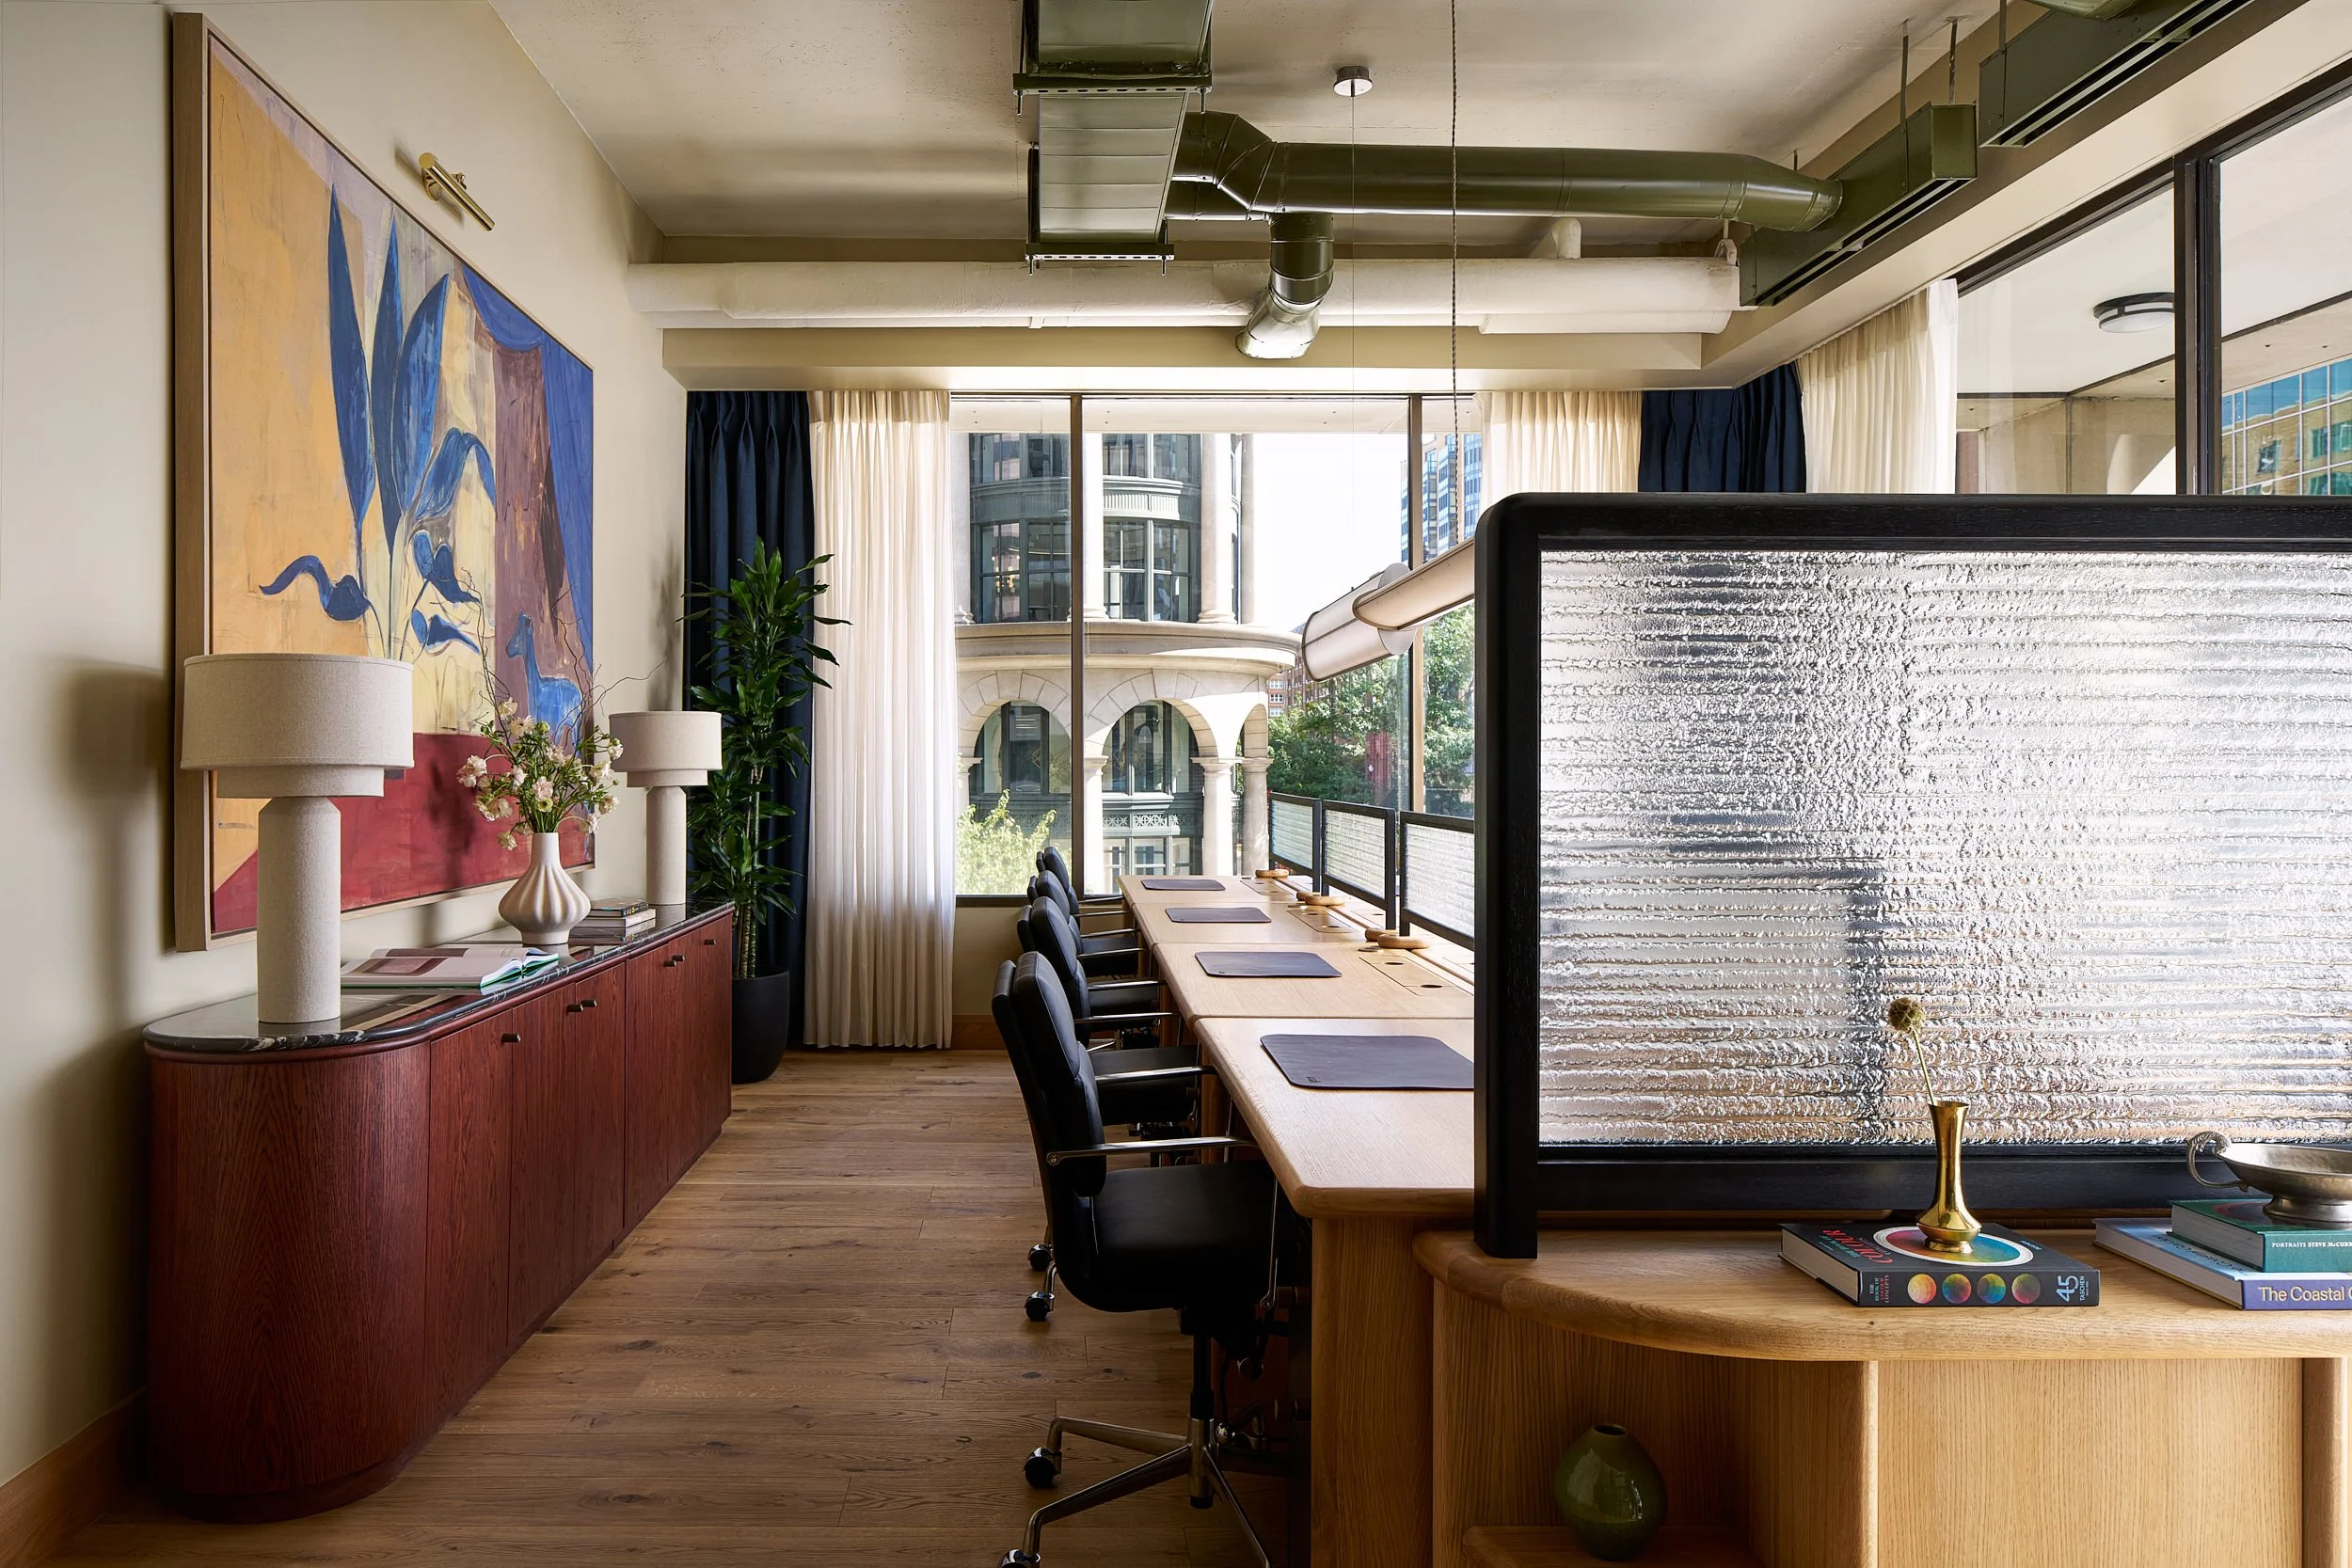
Shared desks and workstations at The Malin DC with wood desks, a red credenza, and a colorful painting overlooking the DC skyline.